Leave a Message

By providing your contact information to Briana Holloway, your personal information will be processed in accordance with Briana Holloway's Privacy Policy. By checking the box(es) below, you consent to receive communications regarding your real estate inquiries and related marketing and promotional updates in the manner selected by you. For SMS text messages, message frequency varies. Message and data rates may apply. You may opt out of receiving further communications from Briana Holloway at any time. To opt out of receiving SMS text messages, reply STOP to unsubscribe.

Thank you for your message. I will be in touch with you shortly.

Explore Our Properties
568 Lou Page Lane
568 Lou Page Lane
568 Lou Page Lane
568 Lou Page Lane
568 Lou Page Lane
568 Lou Page Lane
568 Lou Page Lane
568 Lou Page Lane
568 Lou Page Lane
568 Lou Page Lane
568 Lou Page Lane
568 Lou Page Lane
568 Lou Page Lane
568 Lou Page Lane
568 Lou Page Lane
568 Lou Page Lane
568 Lou Page Lane
568 Lou Page Lane
568 Lou Page Lane
568 Lou Page Lane
568 Lou Page Lane
568 Lou Page Lane
568 Lou Page Lane
568 Lou Page Lane
568 Lou Page Lane
568 Lou Page Lane
568 Lou Page Lane
568 Lou Page Lane
568 Lou Page Lane
568 Lou Page Lane
568 Lou Page Lane
568 Lou Page Lane
568 Lou Page Lane
568 Lou Page Lane
568 Lou Page Lane
568 Lou Page Lane
568 Lou Page Lane
568 Lou Page Lane
568 Lou Page Lane
568 Lou Page Lane
568 Lou Page Lane
SEE ALL PHOTOS
568 Lou Page Lane
568 Lou Page Lane
568 Lou Page Lane
568 Lou Page Lane
568 Lou Page Lane
568 Lou Page Lane
568 Lou Page Lane
568 Lou Page Lane
568 Lou Page Lane
568 Lou Page Lane
568 Lou Page Lane
568 Lou Page Lane
568 Lou Page Lane
568 Lou Page Lane
568 Lou Page Lane
568 Lou Page Lane
568 Lou Page Lane
568 Lou Page Lane
568 Lou Page Lane
568 Lou Page Lane
568 Lou Page Lane
568 Lou Page Lane
568 Lou Page Lane
568 Lou Page Lane
568 Lou Page Lane
568 Lou Page Lane
568 Lou Page Lane
568 Lou Page Lane
568 Lou Page Lane
568 Lou Page Lane
568 Lou Page Lane
568 Lou Page Lane
568 Lou Page Lane
568 Lou Page Lane
568 Lou Page Lane
568 Lou Page Lane
568 Lou Page Lane
568 Lou Page Lane
568 Lou Page Lane
568 Lou Page Lane
568 Lou Page Lane
Sold

568 Lou Page Lane

568 Lou Page Lane, Richmond Hill, GA 31324

$570,000
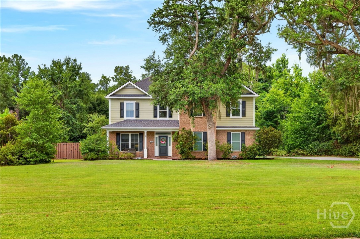
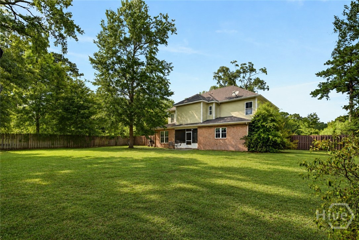
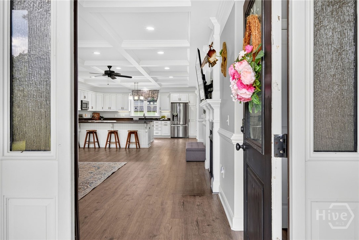
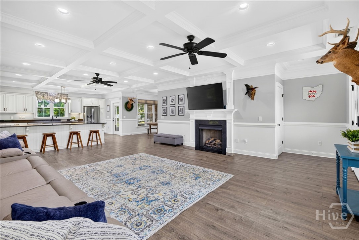
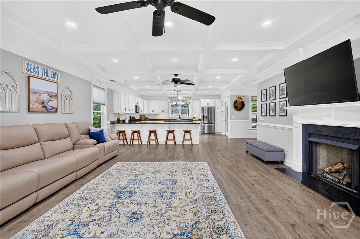
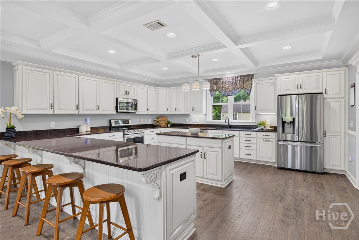
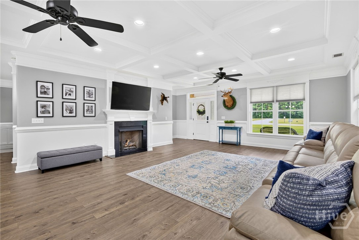
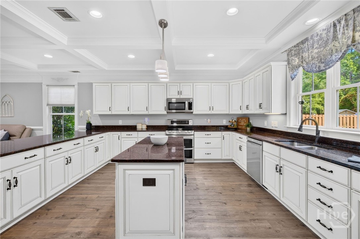
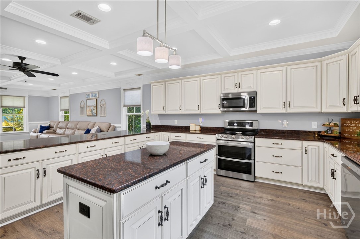
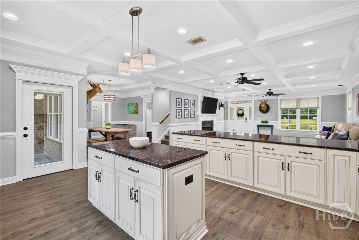
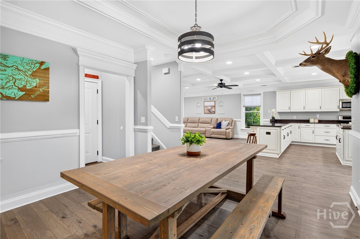
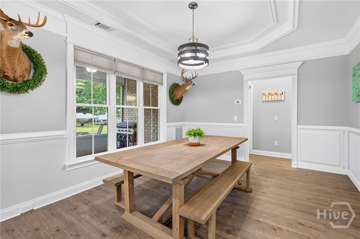
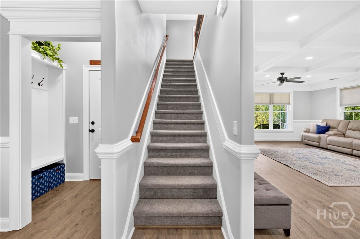
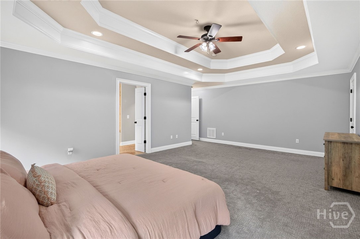
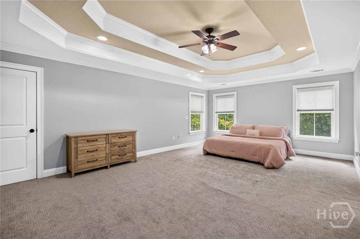
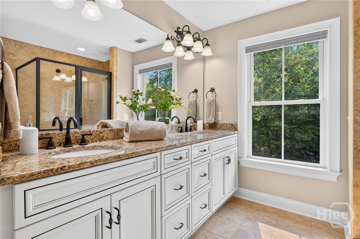
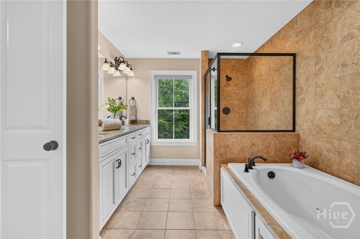
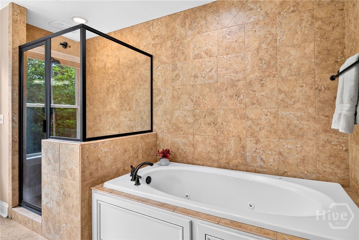
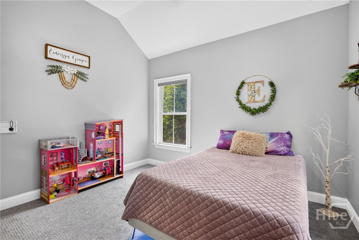
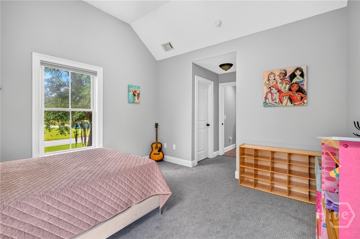
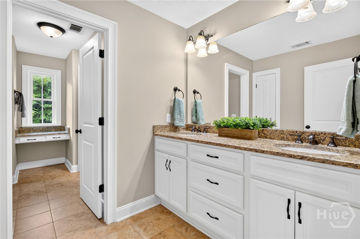
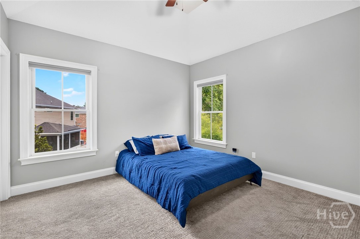
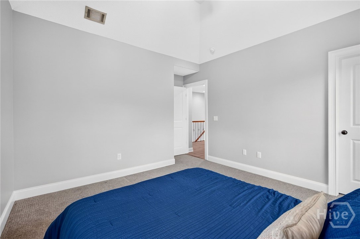
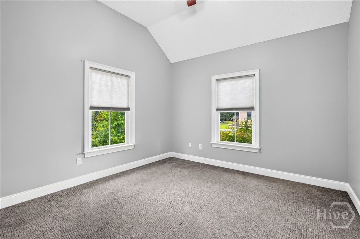
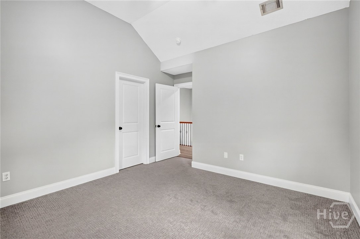
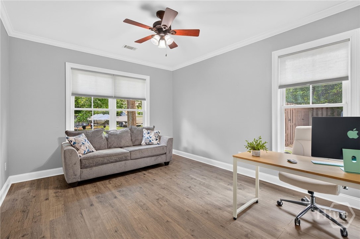
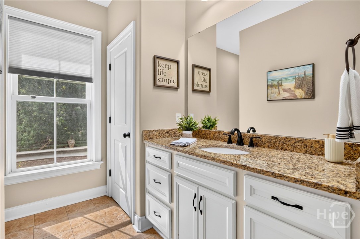
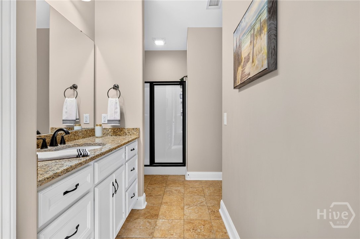
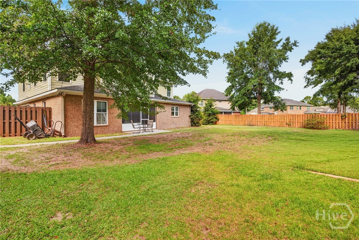
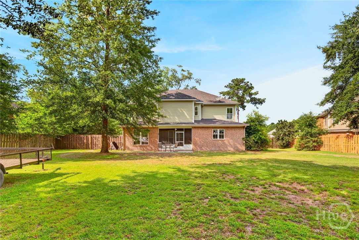
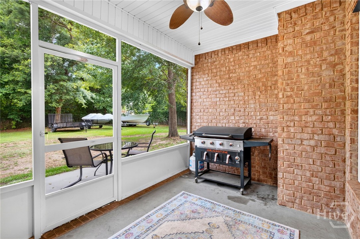
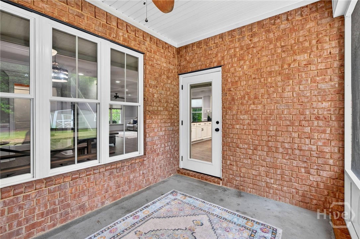
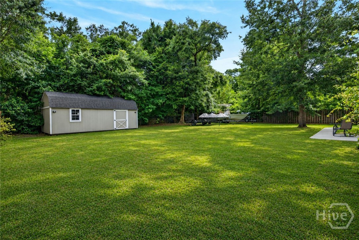
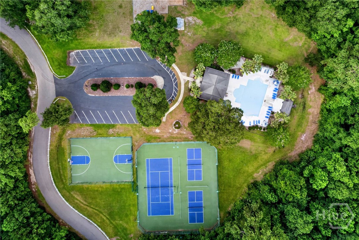
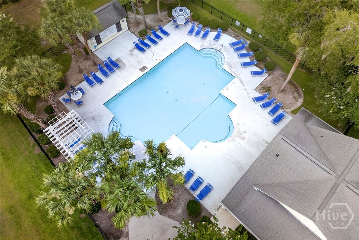
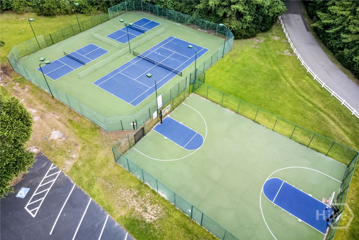
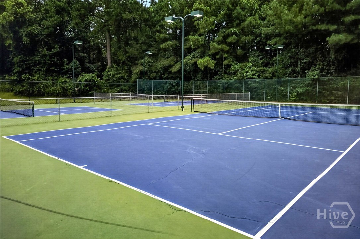
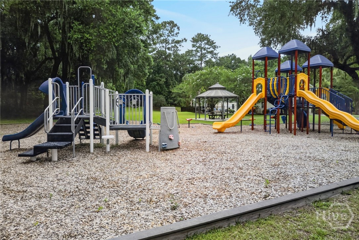
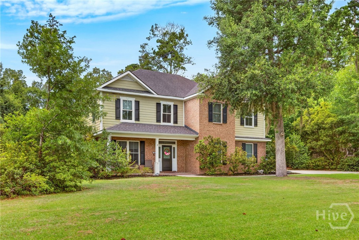
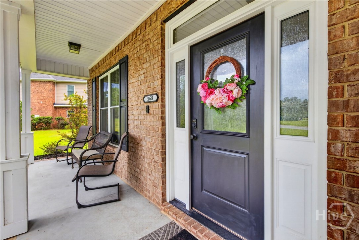
Beautiful and Meticulously Maintained Brick Home Situated on over a 1/2 Acre! This 5 Bed 3 Full Bath Home is Located in the Highly Desirable Richmond Hill Community of Tranquilla Hall, Quiet and Quaint this Amenity Packed Community Features a Pool, Pickleball, Tennis, Basketball, Baseball and Zoned for Richmond Hills Most Desirable School District! Foyer Entrance Leads you to an Open Floor Plan Featuring a Spacious Living Room and Chefs Kitchen Perfect for Entertaining and Everyday Living! The Main Living Space has LVP Throughout, Coffered Ceilings, Recessed Lighting, and a Cozy Fireplace! The Kitchen is a Chef's Dream w/ Granite Counter Tops, Stainless Steel Appliances, Double Oven, tons of Cabinet and Counter Space, Island, and Bar Seating. One Bedroom down w/ Ensuite, Four Additional Bedrooms Upstairs Including the Master Suite, ALL Feature Walk-in Closets. The Generous Master Suite has Tray Ceilings, Dual Vanities, Jetted Tub and Tiled Shower. Enjoy the Best of Outdoor Living with a Private Fenced Yard, Screened in Porch, 12x24 Storage Shed and a Double Gate-Perfect for Storing your Boat, RV, or other Recreational Vehicles. Located Just minutes to Area Parks, Marinas, Shopping and Dining! This is one you don't want to miss!

5
beds

3
baths

3,036 Sq.Ft. LIVING AREA

0.52 Acres lot

Tiffany Wolfe

Tiffany Wolfe

Features & Amenities

Interior

  • total bedrooms5
  • Total bathrooms3
  • full bathrooms3
  • Laundry room Laundry Room, Washer Hookup, Dryer Hookup
  • Fireplace Factory Built, Living Room
  • APPLIANCES Some Electric Appliances, Dishwasher, Electric Water Heater, Disposal, Microwave, Oven, Plumbed For Ice Maker, Range, Refrigerator, Range Hood, Self Cleaning Oven
  • other interior Features Breakfast Bar, Breakfast Area, Tray Ceiling(s), Double Vanity, High Ceilings, Jetted Tub, Kitchen Island, Primary Suite, Pantry, Pull Down Attic Stairs, Recessed Lighting, Separate Shower, Upper Level Primary, Vaulted Ceiling(s), Programmable Thermostat

Area & Lot

  • Status Sold
  • Date Sold August 31, 2026
  • Living Area3,036 Sq.Ft.
  • Lot Area0.52 Acres
  • MLS® IDSA359823
  • TypeResidential
  • YEAR BUILT2012
  • NeighborhoodRichmond Hill
  • Architecture StylesTraditional
  • View DescriptionPanoramic, Trees/Woods

Exterior

  • STORIES2
  • Garage Space2.0
  • water SourceShared Well
  • utilitiesCable Available, Underground Utilities
  • PoolCommunity
  • roofAsphalt, Composition
  • lot featuresLevel, Sprinkler System
  • parkingAttached
  • HEAT TYPEElectric, Heat Pump
  • AIR CONDITIONINGCentral Air, Electric
  • sewerSeptic Tank
  • SubstructureConcrete Perimeter

Financial

  • Sales Price$570,000
  • HOA $660/yr
  • Zoning R-1
View Virtual Tour

Work with Briana

You’re more than a transaction — you’re part of my community. Whether buying your first home, selling a place full of memories, or investing in your future, I guide you with care, honesty, and genuine support every step of the way.

Follow Us on Instagram