Leave a Message

By providing your contact information to Briana Holloway, your personal information will be processed in accordance with Briana Holloway's Privacy Policy. By checking the box(es) below, you consent to receive communications regarding your real estate inquiries and related marketing and promotional updates in the manner selected by you. For SMS text messages, message frequency varies. Message and data rates may apply. You may opt out of receiving further communications from Briana Holloway at any time. To opt out of receiving SMS text messages, reply STOP to unsubscribe.

Thank you for your message. I will be in touch with you shortly.

Explore Our Properties
533-535 E 52nd Street
SEE ALL PHOTOS
533-535 E 52nd Street
Sold

533-535 E 52nd Street

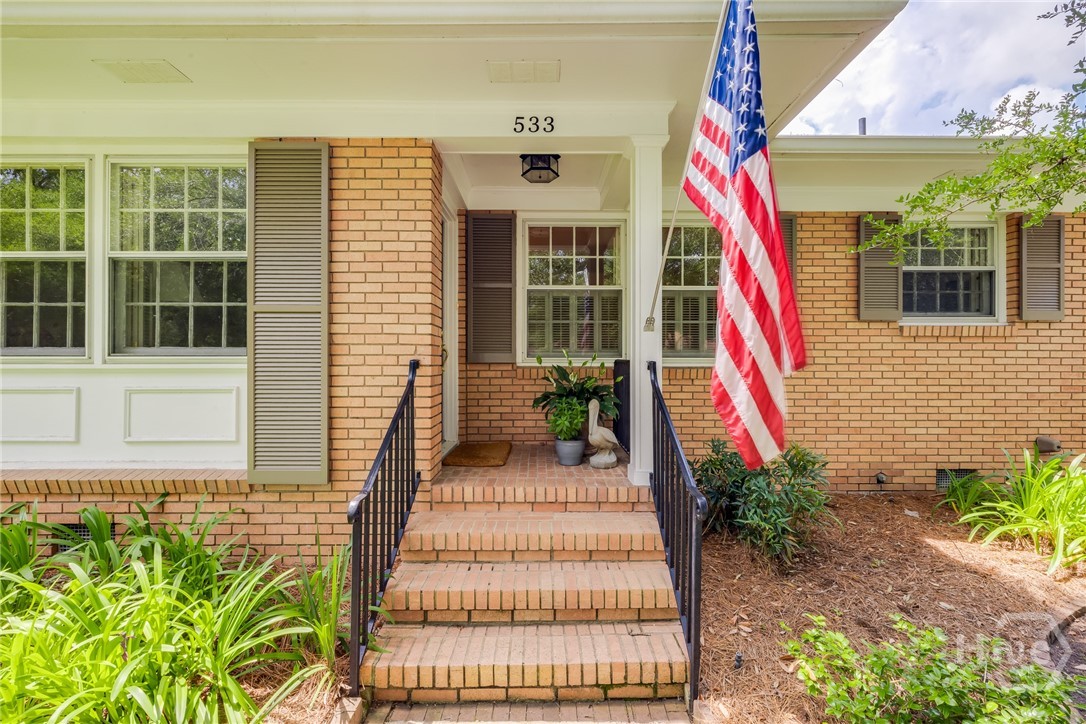
533-535 E 52nd Street, Savannah, GA 31405

$664,000
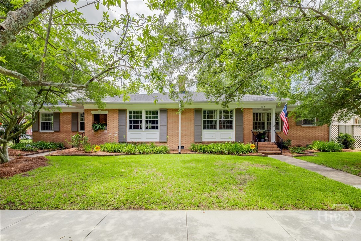
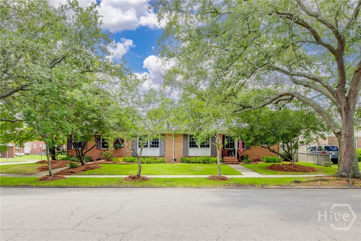
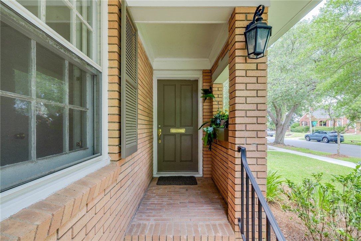
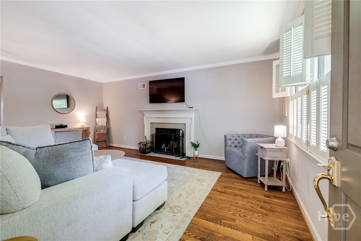
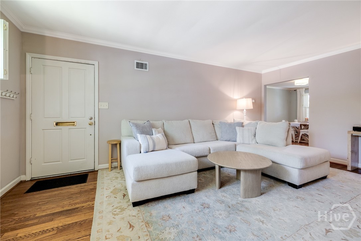
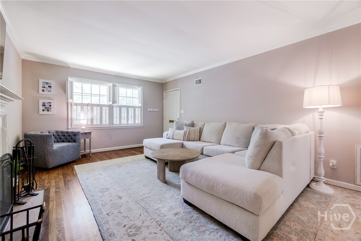
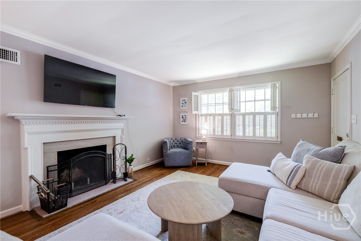
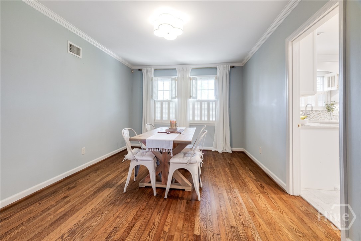
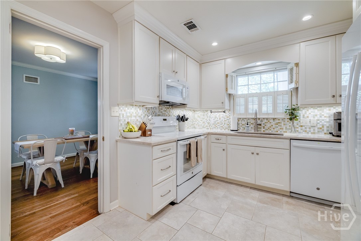
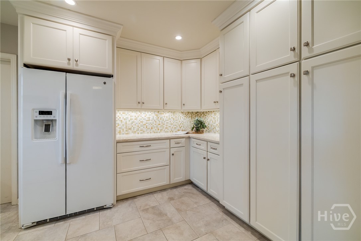
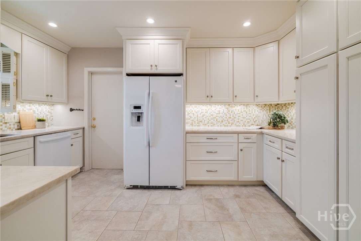
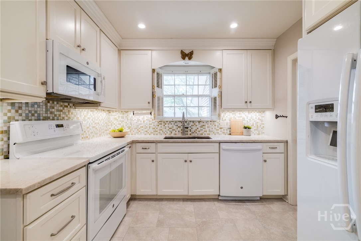
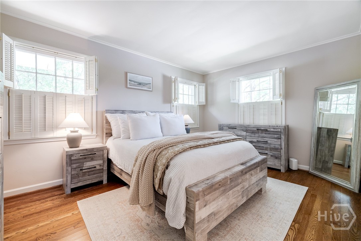
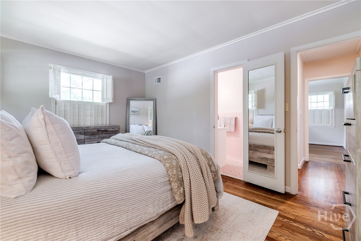
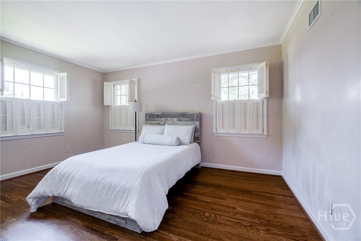
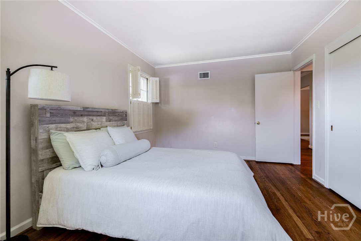
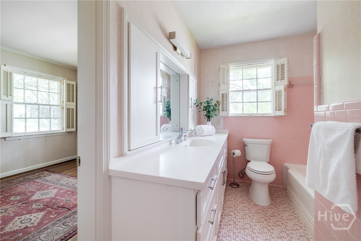
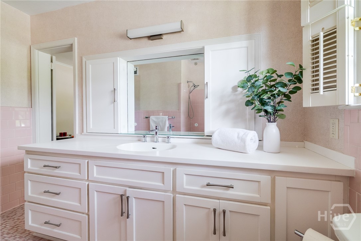
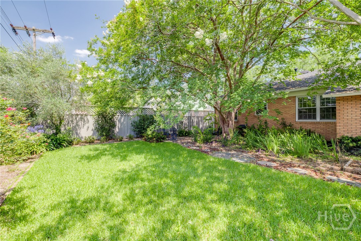
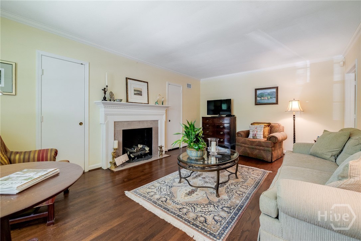
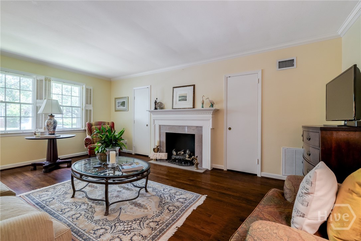
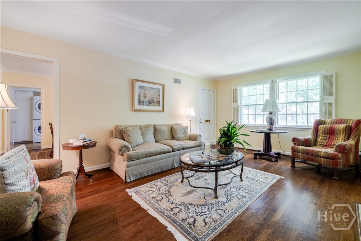
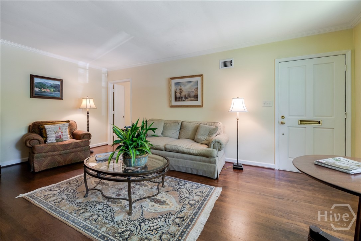
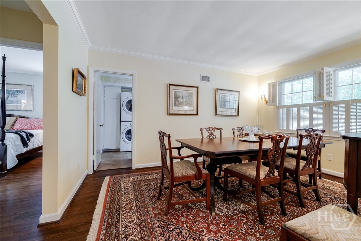
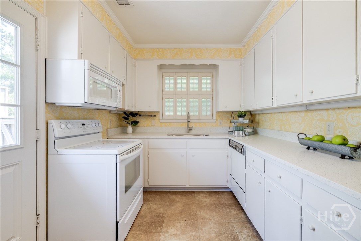
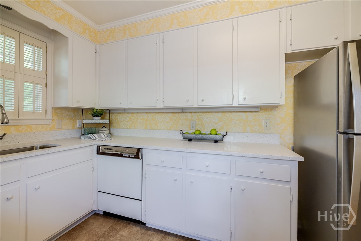
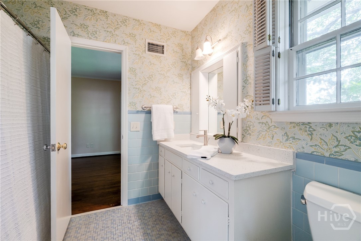
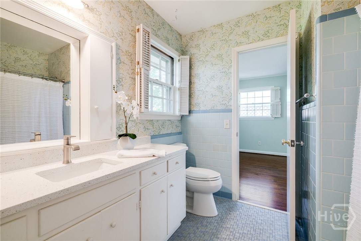
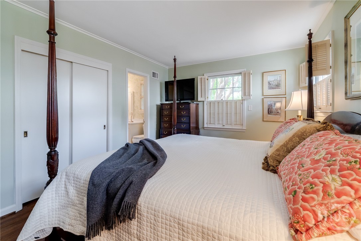
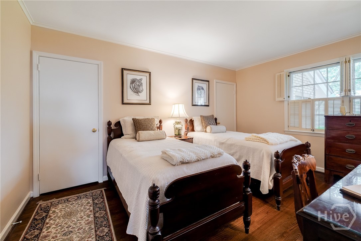
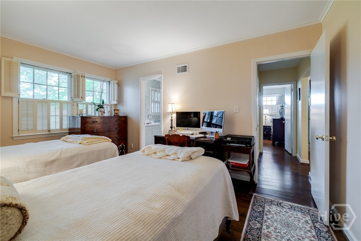
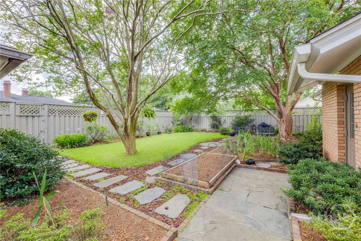
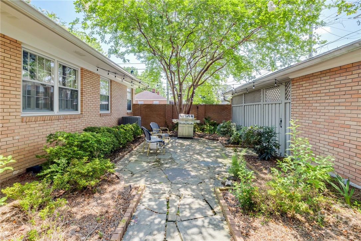
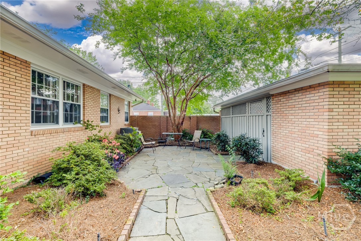
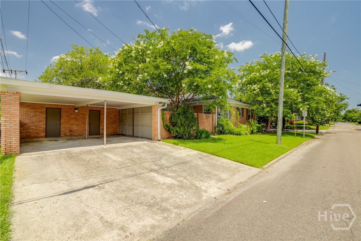
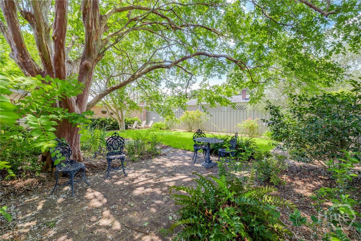
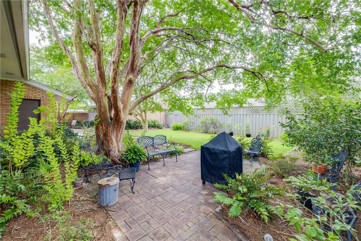
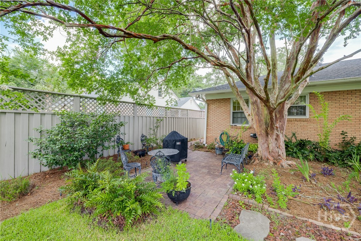
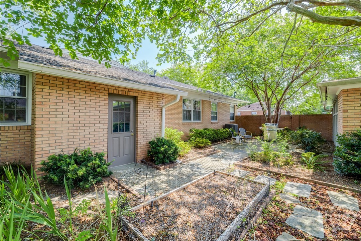
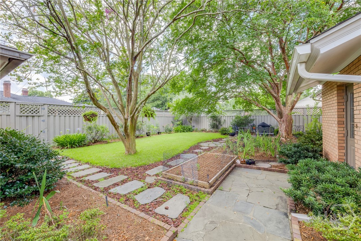
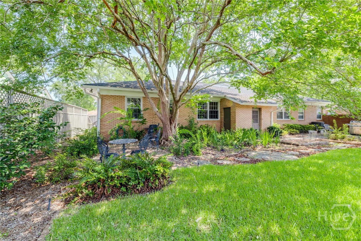
This charming all-brick duplex is a beautifully maintained, income-producing gem nestled in one of Savannah's most sought-after neighborhoods. Each unit offers 2 bedrooms and 1 bathroom, with thoughtfully updated kitchens and gleaming hardwood floors that effortlessly blend timeless character with modern comfort. Situated on a desirable corner lot, the property boasts a beautifully manicured yard and a two-car covered carport for convenient off-street parking. A brick back fence adds privacy and creates an inviting space ideal for entertaining. Just a short stroll to scenic Daffin Park and the shops, dining, and local favorites of Habersham Village, the location also offers quick access to downtown Savannah, the Truman Parkway, and Tybee Island. Whether you're seeking a move-in-ready residence, a long-term rental, a 30+ day executive rental, or a combination of both, this immaculately kept property presents a rare and versatile investment opportunity in the heart of historic Ardsley Park.

4
beds

2
baths

2,464 Sq.Ft. LIVING AREA

9,453 Sq.Ft. lot

Tiffany Wolfe

Tiffany Wolfe

Sarah Sullivan

Sarah Sullivan

Features & Amenities

Interior

  • total bedrooms4
  • Total bathrooms2
  • full bathrooms2
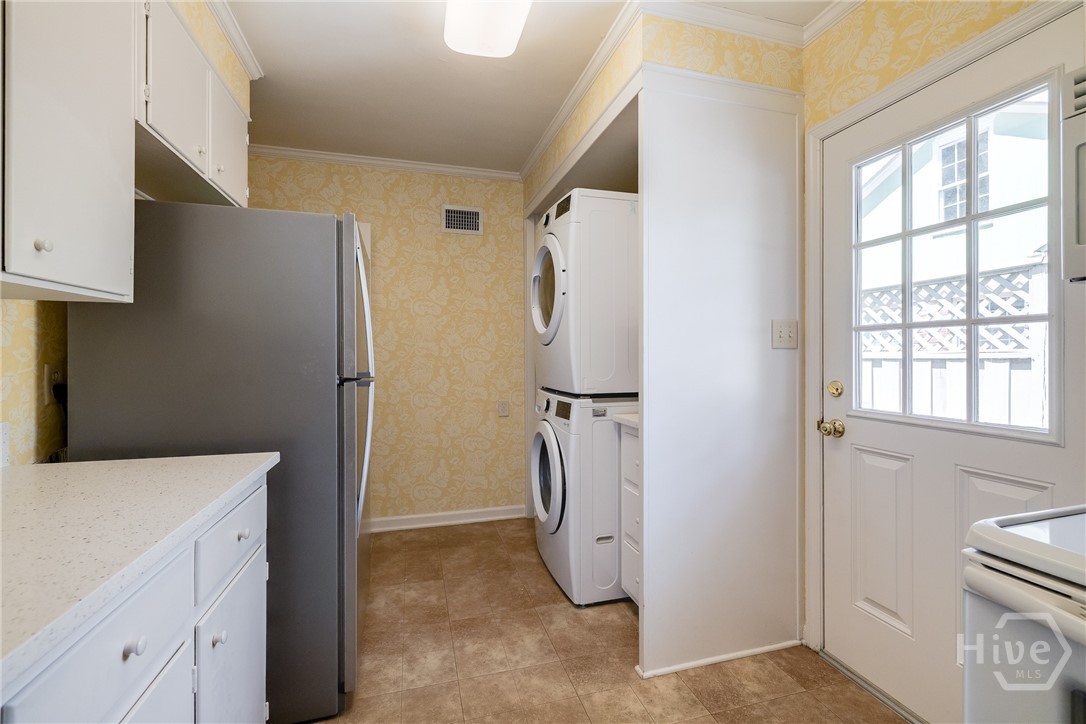
  • Laundry room In Hall, Washer Hookup, Dryer Hookup
  • Fireplace Decorative, Living Room
  • APPLIANCES Some Electric Appliances, Dryer, Dishwasher, Disposal, Gas Water Heater, Microwave, Oven, Range, Range Hood, Washer
  • other interior Features Attic, Breakfast Area, Main Level Primary, Permanent Attic Stairs, Separate Shower, Tub Shower, Vanity

Area & Lot

  • Status Sold
  • Date Sold December 19, 2025
  • Living Area2,464 Sq.Ft.
  • Lot Area9,453 Sq.Ft.
  • MLS® IDSA337289
  • TypeResidential
  • YEAR BUILT1958
  • NeighborhoodMidtown Savannah
  • Architecture StylesRanch, Traditional
  • Elementary SchoolJacob G. Smith
  • Middle SchoolMyers
  • High SchoolLiberal Studies

Exterior

  • STORIES1
  • water SourcePublic
  • lot featuresAlley, Corner Lot, City Lot, Garden, Sprinkler System
  • parkingDetached, Garage, Off Street, Rear/Side/Off Street, On Street
  • HEAT TYPECentral, Gas
  • AIR CONDITIONINGCentral Air, Electric
  • sewerPublic Sewer
  • other exterior FeaturesCourtyard

Financial

  • Sales Price$664,000
  • Zoning R6
View Virtual Tour

Work with Briana

You’re more than a transaction — you’re part of my community. Whether buying your first home, selling a place full of memories, or investing in your future, I guide you with care, honesty, and genuine support every step of the way.

Follow Us on Instagram