Leave a Message

By providing your contact information to Briana Holloway, your personal information will be processed in accordance with Briana Holloway's Privacy Policy. By checking the box(es) below, you consent to receive communications regarding your real estate inquiries and related marketing and promotional updates in the manner selected by you. For SMS text messages, message frequency varies. Message and data rates may apply. You may opt out of receiving further communications from Briana Holloway at any time. To opt out of receiving SMS text messages, reply STOP to unsubscribe.

Thank you for your message. I will be in touch with you shortly.

Explore Our Properties
4746 Oglethorpe Hwy
4746 Oglethorpe Hwy
4746 Oglethorpe Hwy
4746 Oglethorpe Hwy
4746 Oglethorpe Hwy
4746 Oglethorpe Hwy
4746 Oglethorpe Hwy
4746 Oglethorpe Hwy
4746 Oglethorpe Hwy
4746 Oglethorpe Hwy
4746 Oglethorpe Hwy
4746 Oglethorpe Hwy
4746 Oglethorpe Hwy
4746 Oglethorpe Hwy
4746 Oglethorpe Hwy
4746 Oglethorpe Hwy
4746 Oglethorpe Hwy
4746 Oglethorpe Hwy
4746 Oglethorpe Hwy
4746 Oglethorpe Hwy
4746 Oglethorpe Hwy
4746 Oglethorpe Hwy
4746 Oglethorpe Hwy
4746 Oglethorpe Hwy
4746 Oglethorpe Hwy
4746 Oglethorpe Hwy
4746 Oglethorpe Hwy
4746 Oglethorpe Hwy
4746 Oglethorpe Hwy
4746 Oglethorpe Hwy
4746 Oglethorpe Hwy
4746 Oglethorpe Hwy
SEE ALL PHOTOS
4746 Oglethorpe Hwy
4746 Oglethorpe Hwy
4746 Oglethorpe Hwy
4746 Oglethorpe Hwy
4746 Oglethorpe Hwy
4746 Oglethorpe Hwy
4746 Oglethorpe Hwy
4746 Oglethorpe Hwy
4746 Oglethorpe Hwy
4746 Oglethorpe Hwy
4746 Oglethorpe Hwy
4746 Oglethorpe Hwy
4746 Oglethorpe Hwy
4746 Oglethorpe Hwy
4746 Oglethorpe Hwy
4746 Oglethorpe Hwy
4746 Oglethorpe Hwy
4746 Oglethorpe Hwy
4746 Oglethorpe Hwy
4746 Oglethorpe Hwy
4746 Oglethorpe Hwy
4746 Oglethorpe Hwy
4746 Oglethorpe Hwy
4746 Oglethorpe Hwy
4746 Oglethorpe Hwy
4746 Oglethorpe Hwy
4746 Oglethorpe Hwy
4746 Oglethorpe Hwy
4746 Oglethorpe Hwy
4746 Oglethorpe Hwy
4746 Oglethorpe Hwy
4746 Oglethorpe Hwy
For Sale

4746 Oglethorpe Hwy

4746 Oglethorpe Hwy, Hinesville, GA 31313

$239,900
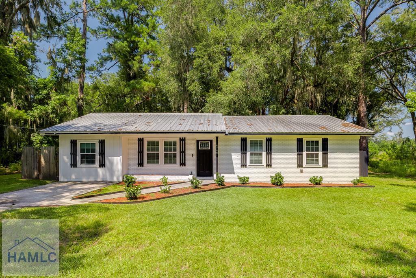
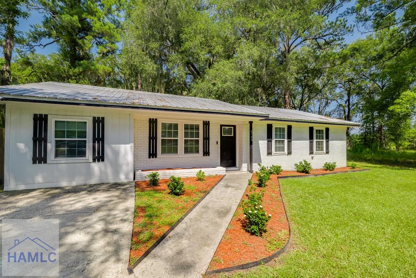
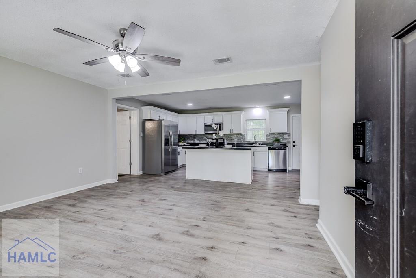
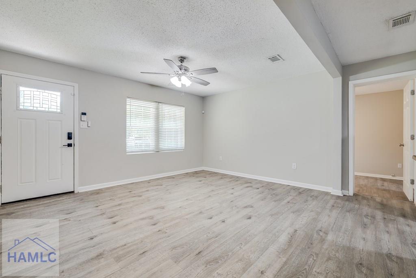
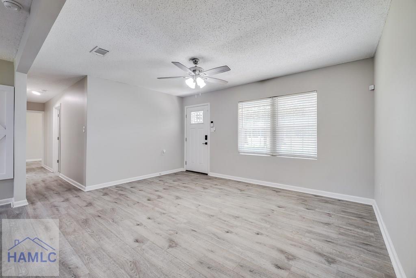
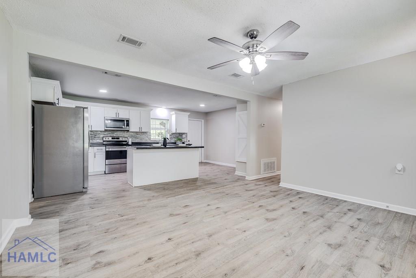
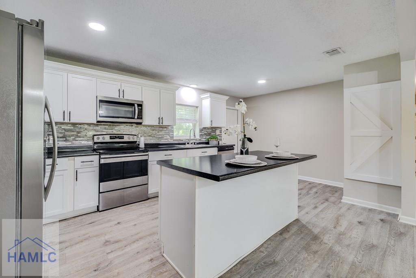
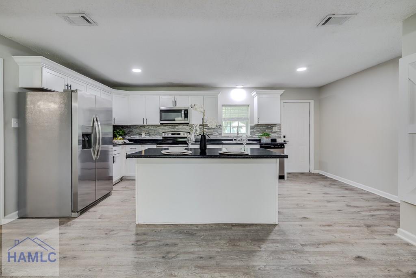
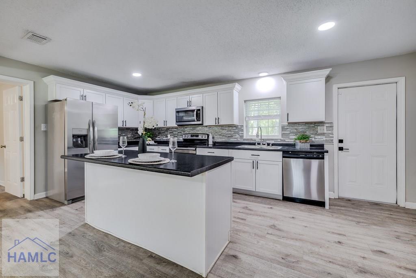
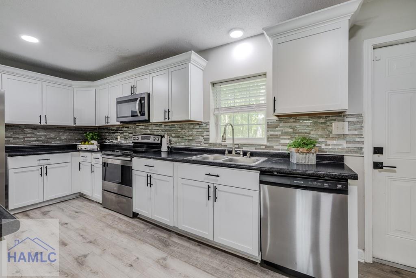
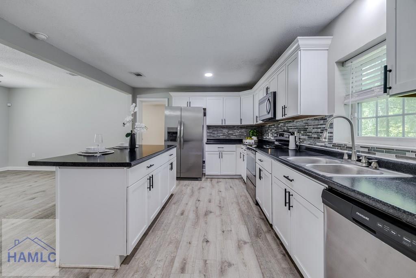
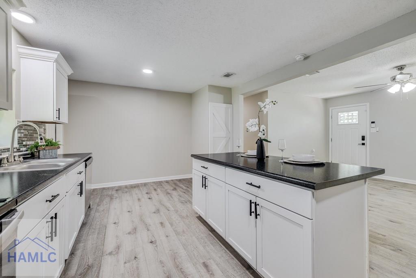
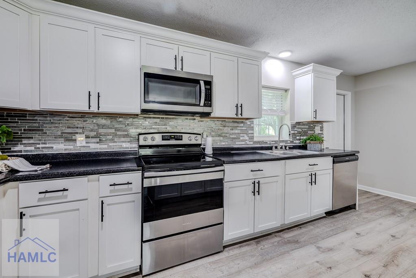
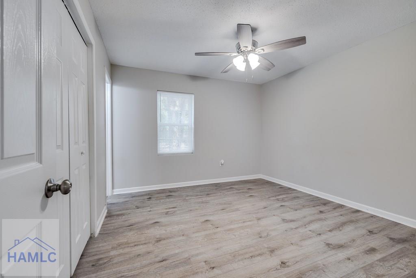
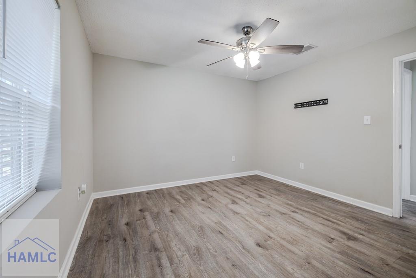
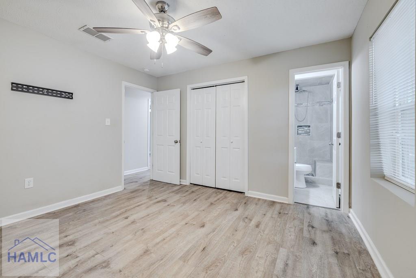
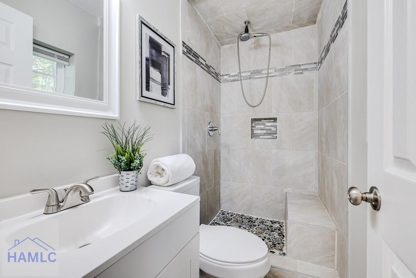
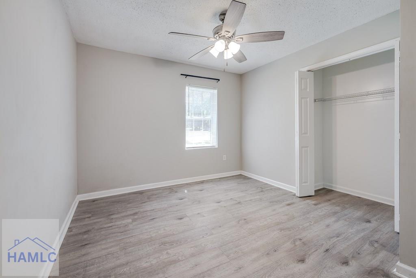
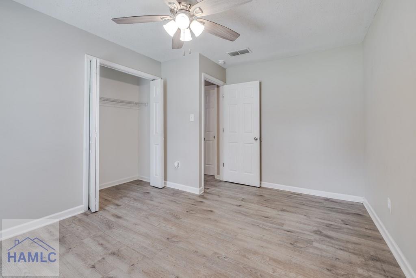
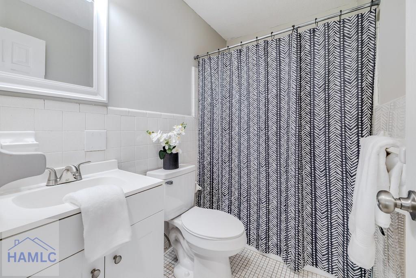
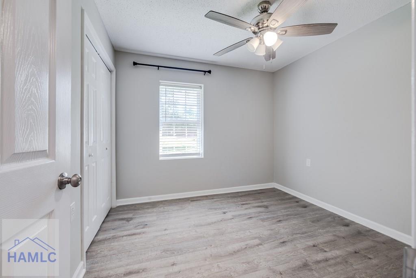
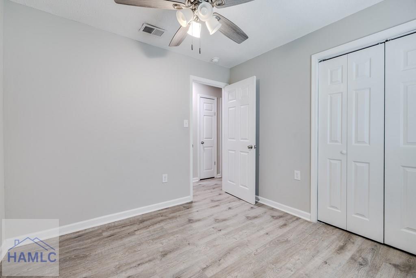
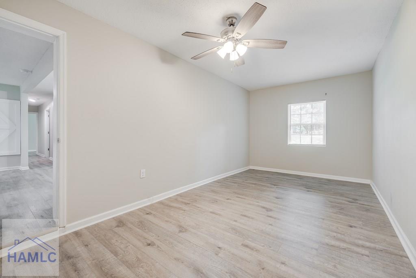
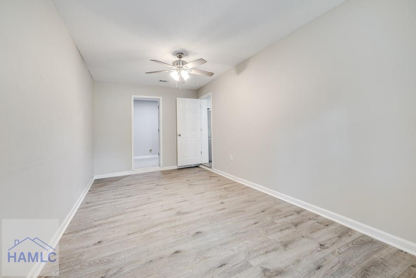
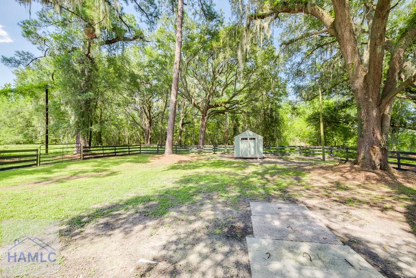
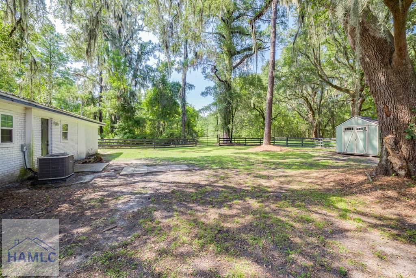
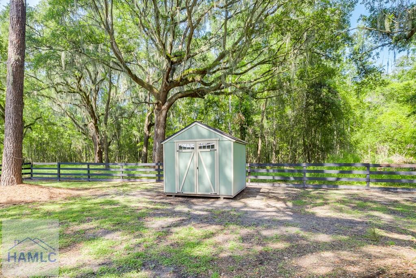
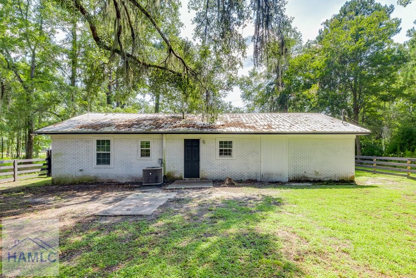
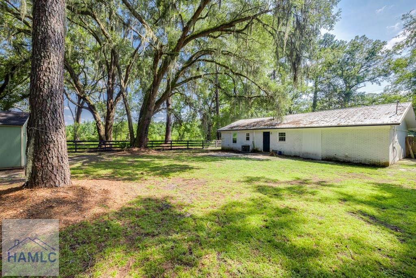
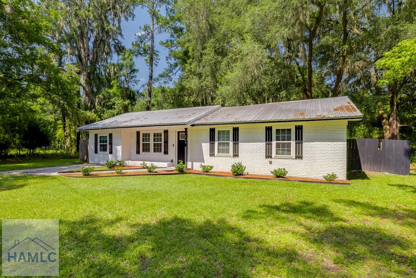
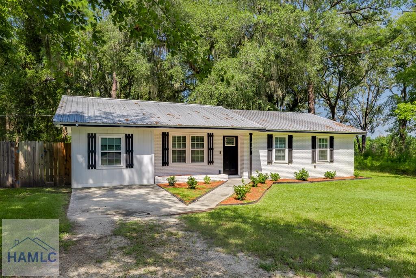
Welcome home to this adorable, move-in-ready 3 Bedroom 2 Bath gem that's as cute as a button! Nestled on a spacious 0.35-acre lot with a fully fenced private backyard and no HOA, this beautifully updated home offers the perfect blend of charm, comfort, and flexibility. Step inside to an inviting open-concept floor plan featuring stylish laminate flooring throughout, recessed lighting, and a stunning kitchen complete with white shaker cabinetry, stainless steel appliances, a gorgeous tile backsplash, and a large eat-in island that's perfect for gathering with family and friends. The spacious owner's suite offers a beautifully updated walk-in shower with custom tile surround, creating a relaxing retreat at the end of the day. Need extra space? The enclosed flex room provides endless possibilities as a home office, playroom, media room, or even a potential fourth bedroom. Outside, you'll love the oversized backyard with plenty of room for entertaining, pets, gardening, or simply enjoying your own private oasis. Conveniently located and beautifully updated, this charming home is ready for its next owners. Don't miss your opportunity to own this move-in-ready beauty with no HOA--schedule your private showing today! Minutes from Shopping, restaurants, schools, golf course, schools, and Ft Stewart!

3
beds

2
baths

1,500 Sq.Ft. LIVING AREA

0.34 Acres lot

Tracie Tomlinson

Tracie Tomlinson

Features & Amenities

Interior

  • total bedrooms3
  • Total bathrooms2
  • full bathrooms2
  • Fireplace None
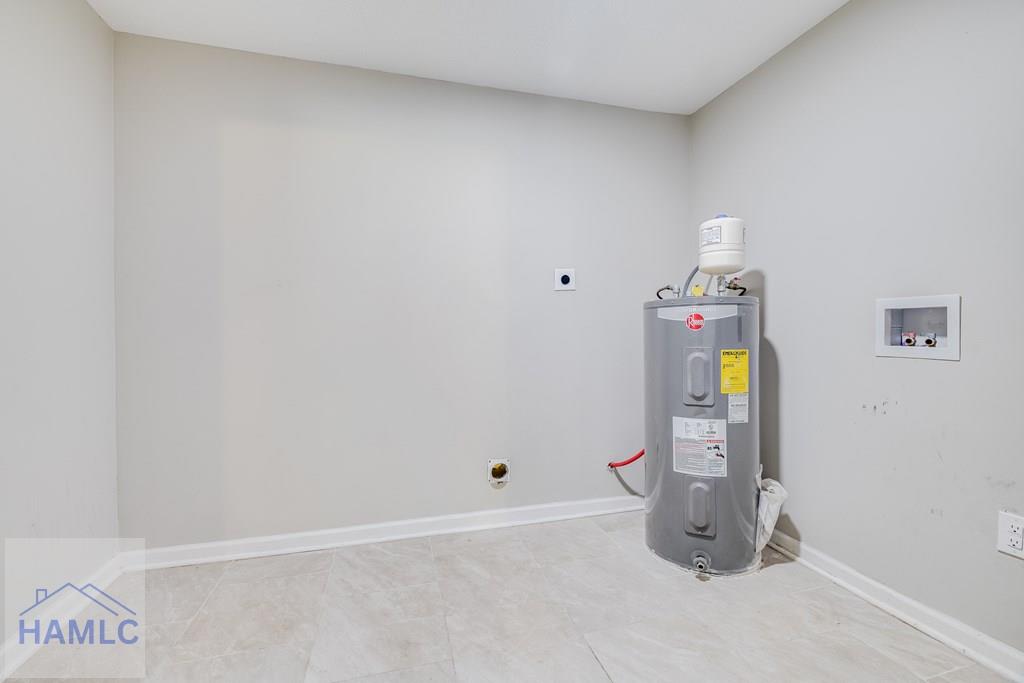
  • APPLIANCES Electric Water Heater, Dishwasher, Microwave, Range Hood, Refrigerator

Area & Lot

  • Status For Sale
  • Living Area1,500 Sq.Ft.
  • Total Area1,500 Sq.Ft.
  • Lot Area0.34 Acres
  • MLS® ID171053
  • TypeResidential
  • YEAR BUILT1989
  • Architecture StylesRanch
  • Elementary SchoolJoseph Martin
  • Middle SchoolMidway Middle
  • High SchoolLiberty County High

Exterior

  • water SourcePublic
  • utilitiesElectricity Available
  • roofOther
  • lot featuresPrivate, Wooded
  • parkingTwo Car, Detached
  • HEAT TYPECentral
  • AIR CONDITIONINGElectric
  • sewerPublic Sewer
  • SubstructureSlab
  • other exterior FeaturesNone

Financial

  • Sales Price$239,900
View Virtual Tour
image

Schedule a Showing

I would love to show you this beautiful property. Please select your preferred date and time below. I will be in touch shortly to confirm your appointment.

Schedule a Showing

I would love to show you this beautiful property. Please select your preferred date and time below. I will be in touch shortly to confirm your appointment.

Thank you for your interest in 4746 Oglethorpe Hwy, Hinesville, GA 31313. We are reviewing your request and will be in touch shortly!

Mortgage Calculator

Estimate your monthly mortgage payment, including the principal and interest, property taxes, and HOA. Adjust the values to generate a more accurate rate.
All estimates are provided for informational purposes only. Actual amounts may vary.
$0,000 Your Payment 20 15 65
$0,000 Your Payment

Work with Briana

You’re more than a transaction — you’re part of my community. Whether buying your first home, selling a place full of memories, or investing in your future, I guide you with care, honesty, and genuine support every step of the way.

Follow Us on Instagram