Leave a Message

By providing your contact information to Briana Holloway, your personal information will be processed in accordance with Briana Holloway's Privacy Policy. By checking the box(es) below, you consent to receive communications regarding your real estate inquiries and related marketing and promotional updates in the manner selected by you. For SMS text messages, message frequency varies. Message and data rates may apply. You may opt out of receiving further communications from Briana Holloway at any time. To opt out of receiving SMS text messages, reply STOP to unsubscribe.

Thank you for your message. I will be in touch with you shortly.

Explore Our Properties
286 S Wayne Street
286 S Wayne Street
286 S Wayne Street
286 S Wayne Street
286 S Wayne Street
286 S Wayne Street
286 S Wayne Street
286 S Wayne Street
286 S Wayne Street
286 S Wayne Street
286 S Wayne Street
286 S Wayne Street
286 S Wayne Street
286 S Wayne Street
286 S Wayne Street
286 S Wayne Street
286 S Wayne Street
286 S Wayne Street
286 S Wayne Street
286 S Wayne Street
286 S Wayne Street
286 S Wayne Street
286 S Wayne Street
286 S Wayne Street
286 S Wayne Street
286 S Wayne Street
286 S Wayne Street
286 S Wayne Street
286 S Wayne Street
286 S Wayne Street
286 S Wayne Street
286 S Wayne Street
286 S Wayne Street
286 S Wayne Street
286 S Wayne Street
286 S Wayne Street
286 S Wayne Street
286 S Wayne Street
286 S Wayne Street
286 S Wayne Street
286 S Wayne Street
286 S Wayne Street
286 S Wayne Street
286 S Wayne Street
286 S Wayne Street
286 S Wayne Street
286 S Wayne Street
286 S Wayne Street
286 S Wayne Street
286 S Wayne Street
286 S Wayne Street
286 S Wayne Street
286 S Wayne Street
286 S Wayne Street
286 S Wayne Street
SEE ALL PHOTOS
286 S Wayne Street
286 S Wayne Street
286 S Wayne Street
286 S Wayne Street
286 S Wayne Street
286 S Wayne Street
286 S Wayne Street
286 S Wayne Street
286 S Wayne Street
286 S Wayne Street
286 S Wayne Street
286 S Wayne Street
286 S Wayne Street
286 S Wayne Street
286 S Wayne Street
286 S Wayne Street
286 S Wayne Street
286 S Wayne Street
286 S Wayne Street
286 S Wayne Street
286 S Wayne Street
286 S Wayne Street
286 S Wayne Street
286 S Wayne Street
286 S Wayne Street
286 S Wayne Street
286 S Wayne Street
286 S Wayne Street
286 S Wayne Street
286 S Wayne Street
286 S Wayne Street
286 S Wayne Street
286 S Wayne Street
286 S Wayne Street
286 S Wayne Street
286 S Wayne Street
286 S Wayne Street
286 S Wayne Street
286 S Wayne Street
286 S Wayne Street
286 S Wayne Street
286 S Wayne Street
286 S Wayne Street
286 S Wayne Street
286 S Wayne Street
286 S Wayne Street
286 S Wayne Street
286 S Wayne Street
286 S Wayne Street
286 S Wayne Street
286 S Wayne Street
286 S Wayne Street
286 S Wayne Street
286 S Wayne Street
286 S Wayne Street
Sold

286 S Wayne Street

286 S Wayne Street, Jesup, GA 31546

$540,000
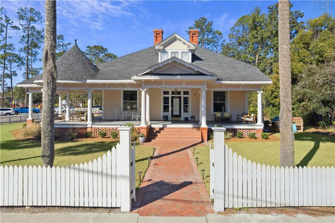
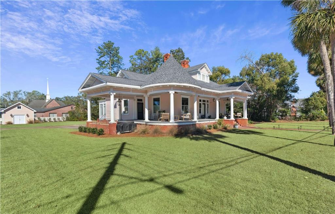
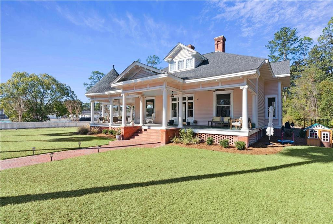
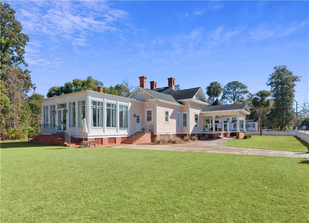
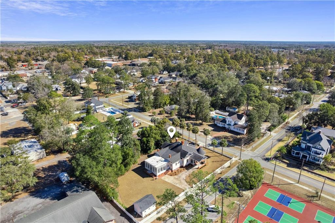
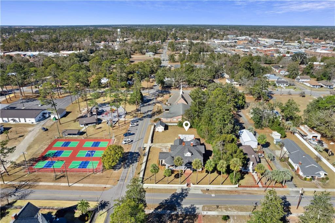
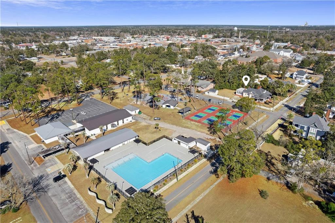
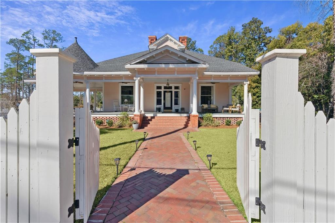
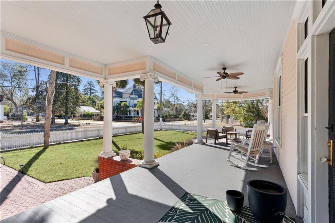
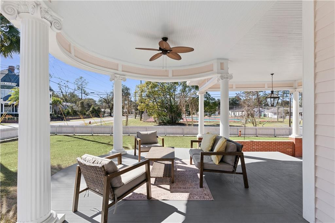
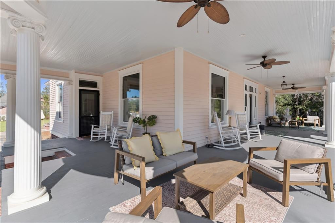
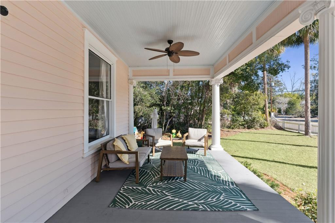
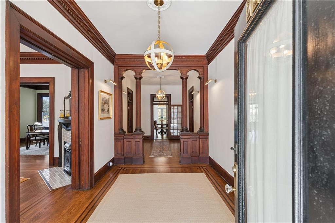
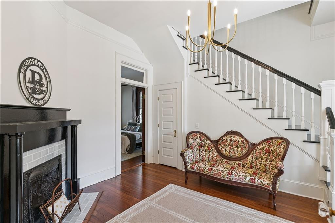
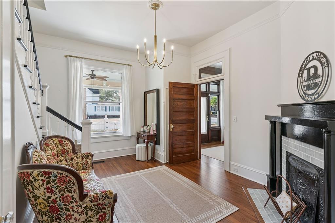
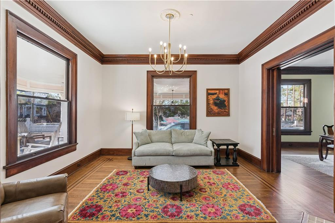
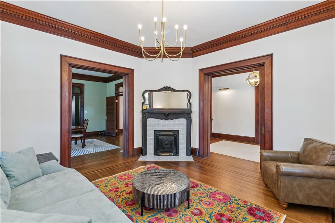
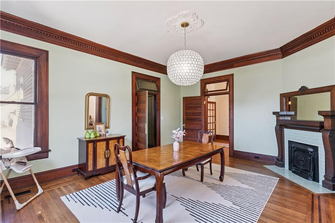
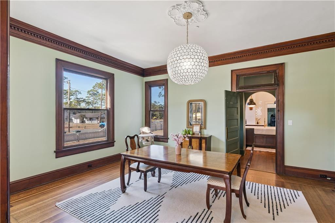
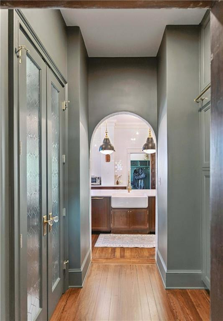
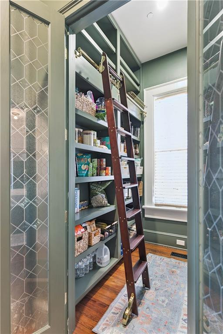
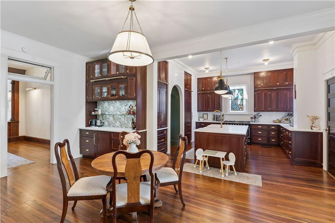
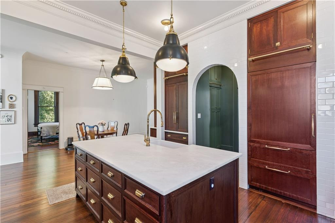
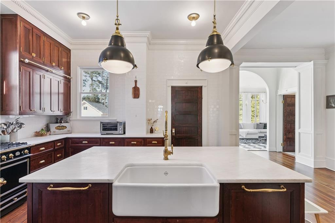
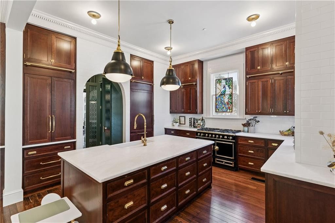
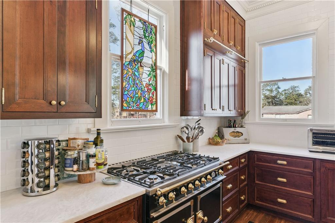
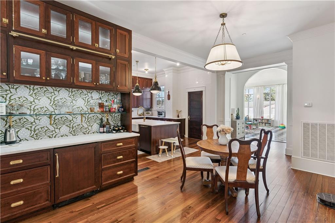
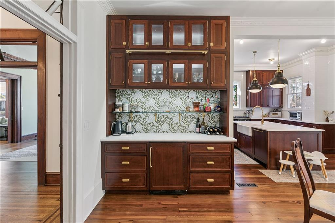
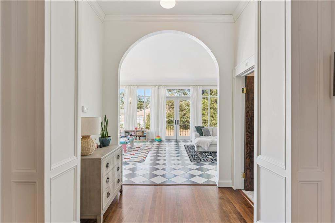
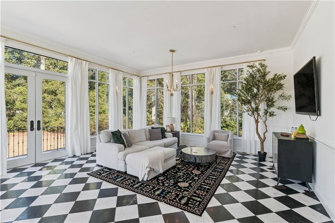
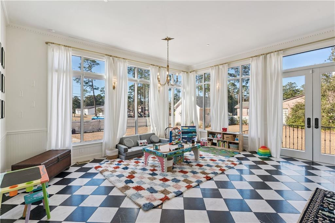
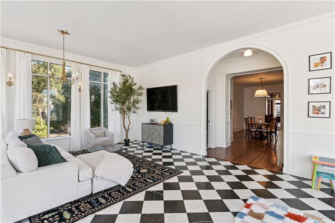
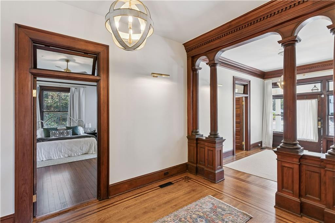
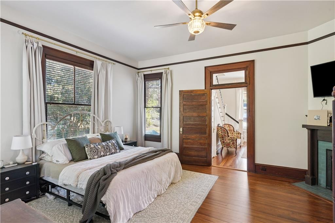
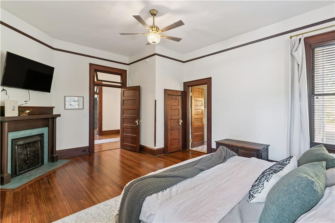
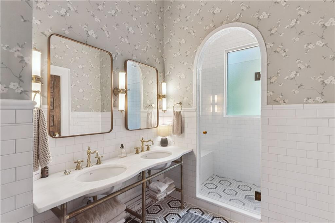
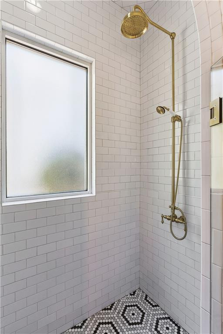
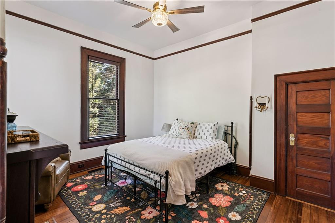
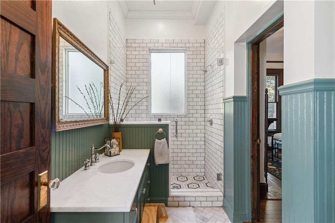
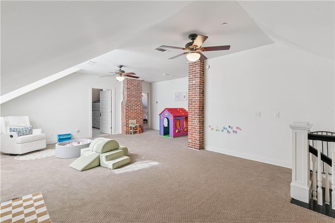
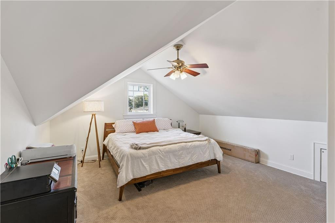
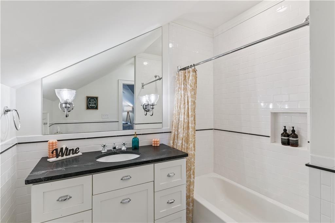
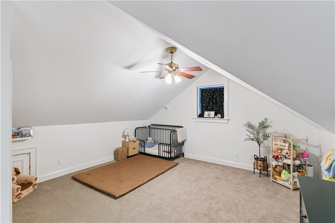
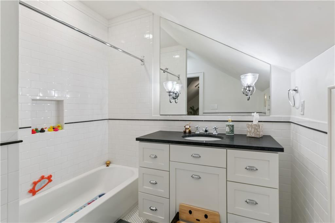
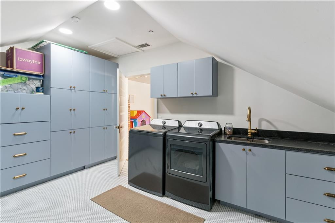
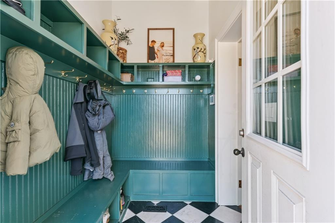
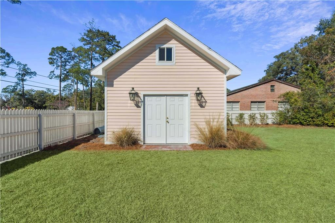
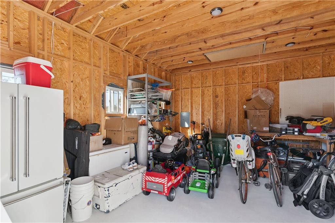
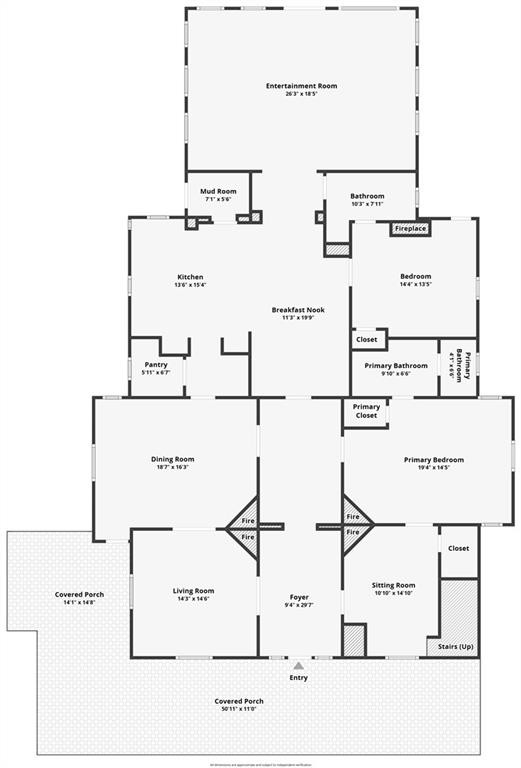
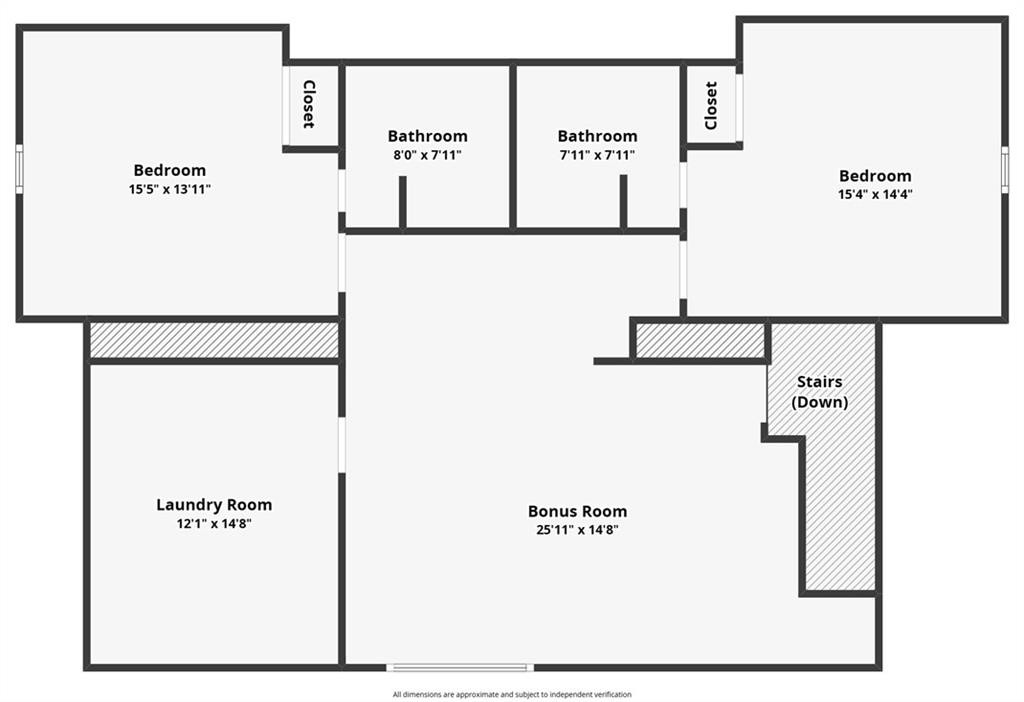
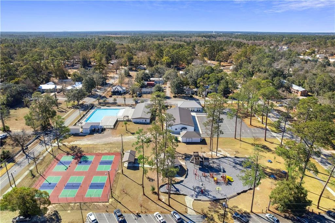
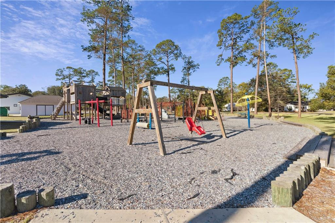
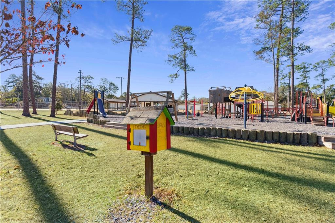
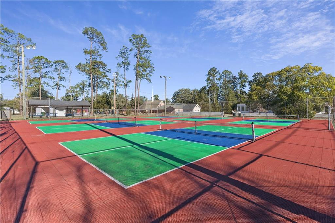
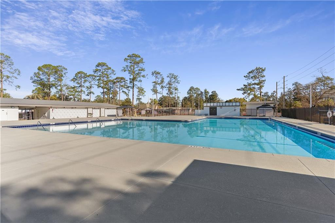
**BACK ON THE MARKET AT NO FAULT OF THE SELLER** Step into a remarkable blend of heritage and sophistication at 286 S Wayne Street, a beautifully restored early-1900s Victorian located just a short walk from downtown Jesup. Nestled within the city's sought-after historic district, this exceptional residence showcases classic architectural character paired effortlessly with upscale modern updates. It is within steps to the city's tennis and pickle ball courts, community pool and playground.Designed in collaboration with the acclaimed Atlanta interior design firm Gordon Dunning, the previous owner began renovation of the home in 2020. Every change was completed with intention -- honoring the home's original craftsmanship while elevating it for today's lifestyle. The result is a warm, inviting residence that feels both timeless and luxurious.The home offers four spacious bedrooms, each featuring its own private en-suite bath, providing comfort and privacy throughout. The primary suite is conveniently located on the main level and features a stunning updated bathroom with an elegant tiled shower and double marble vanity. An additional bedroom and full bath on the first floor add flexibility for guests or multi-generational living.One of the home's standout spaces is the addition of an enclosed sunroom, where oversized picture windows fill the room with natural light. Marble flooring enhances the refined feel, creating an ideal setting for morning coffee, quiet reading, or casual entertaining.At the center of the home, the chef-inspired kitchen is both impressive and functional. Highlights include a built-in Sub-Zero refrigerator, dual Bosch dishwashers, and a striking La Cornue range with dual ovens. Custom inset cabinetry extends to the ceiling and is complemented by a rolling ladder, marble countertops, a generous island, built-in pantry, and a well-appointed butler's pantry -- offering abundant storage and prep space. Original oak and heart-of-pine hardwood floors have been meticulously refinished and flow throughout the main level, preserving the home's historic soul. The formal dining room and parlor proudly retain their original fireplaces, serving as elegant focal points that reflect the home's rich past.Upstairs, you'll find two additional bedroom suites, a versatile common area perfect for a playroom or lounge, and an oversized laundry room complete with a sink and extensive cabinetry.Outside, the welcoming wrap around front porch invites you to enjoy quiet mornings, slow evenings and getting to know your neighbors. Exterior improvements include new porch columns, enhanced brick walkways, wrought-iron railings, and a remote-controlled driveway gate. Modern features such as a full security system with Google-enabled lighting and cameras, along with a new irrigation system, add both convenience and peace of mind.Behind the scenes, the home was also comprehensively updated with new HVAC systems, a tankless water heater, upgraded electrical wiring, outlets and switches, and a fire suppression system. A storage building provides additional space for tools, hobbies, or equipment.This extraordinary property offers a rare chance to own a beautifully preserved piece of Jesup's history -- thoughtfully updated to meet modern expectations. A truly distinctive home where historic elegance and contemporary comfort come together seamlessly. ***PRICED WELL BELOW APPRAISED VALUE***ALL BUYERS MUST HAVE PREAPPROVAL OR PROOF OF FUNDS PRIOR TO SHOWING

4
beds

4
baths

4,500 Sq.Ft. LIVING AREA

0.61 Acres lot

Tracie Tomlinson

Tracie Tomlinson

Features & Amenities

Interior

  • total bedrooms4
  • Total bathrooms4
  • full bathrooms4
  • Laundry room Laundry Room, Upper Level
  • Flooring Hardwood, Wood
  • Fireplace Decorative
  • APPLIANCES Dishwasher, Double Oven, Refrigerator, Water Softener
  • other interior Features Breakfast Bar, Crown Molding, Double Vanity, High Ceilings, Kitchen Island, Natural Woodwork, Pantry, Wet Bar

Area & Lot

  • Status Sold
  • Date Sold September 2, 2026
  • Living Area4,500 Sq.Ft.
  • Lot Area0.61 Acres
  • MLS® ID1659305
  • TypeResidential
  • YEAR BUILT1902
  • Architecture StylesVictorian
  • View DescriptionNeighborhood

Exterior

  • utilitiesElectricity Available, Sewer Available, Water Available
  • roofComposition
  • lot featuresSprinklers In Front, Sprinklers In Rear
  • parkingAlley Access, Other
  • HEAT TYPEElectric, Heat Pump
  • AIR CONDITIONINGElectric, Heat Pump
  • sewerPublic Sewer
  • security FeaturesFire Alarm, Smoke Detector(s)
  • other exterior FeaturesColumns

Financial

  • Sales Price$540,000
View Virtual Tour

Work with Briana

You’re more than a transaction — you’re part of my community. Whether buying your first home, selling a place full of memories, or investing in your future, I guide you with care, honesty, and genuine support every step of the way.

Follow Us on Instagram