Leave a Message

By providing your contact information to Briana Holloway, your personal information will be processed in accordance with Briana Holloway's Privacy Policy. By checking the box(es) below, you consent to receive communications regarding your real estate inquiries and related marketing and promotional updates in the manner selected by you. For SMS text messages, message frequency varies. Message and data rates may apply. You may opt out of receiving further communications from Briana Holloway at any time. To opt out of receiving SMS text messages, reply STOP to unsubscribe.

Thank you for your message. I will be in touch with you shortly.

Explore Our Properties
283 Kingswood Circle
SEE ALL PHOTOS
283 Kingswood Circle
For Sale

283 Kingswood Circle

283 Kingswood Circle, Savannah, GA 31302

$359,900
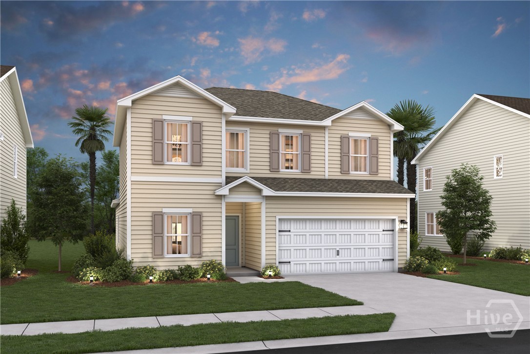
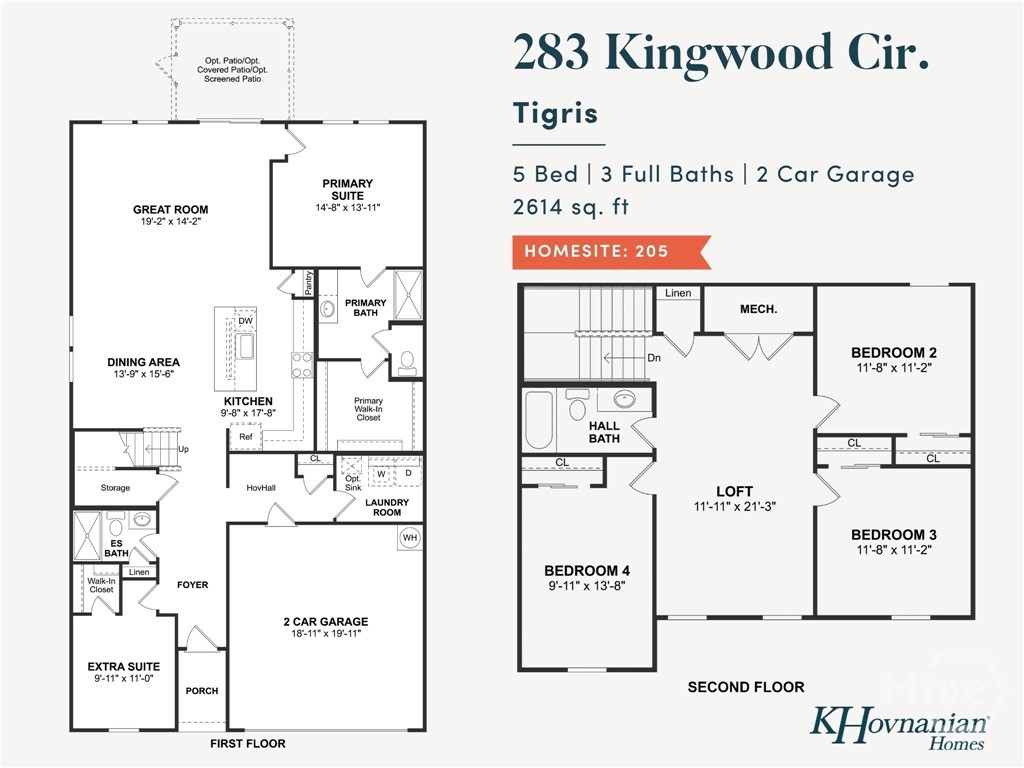
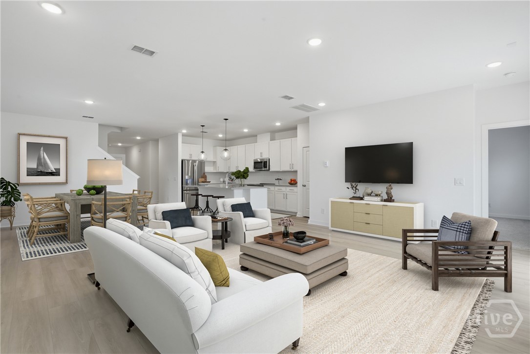
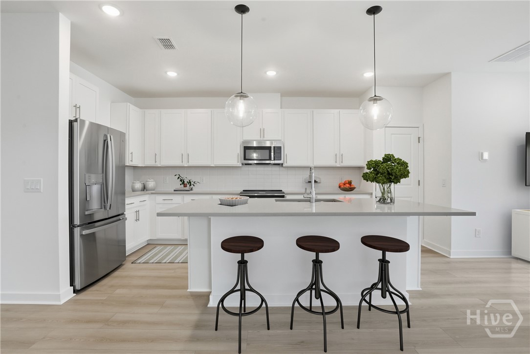
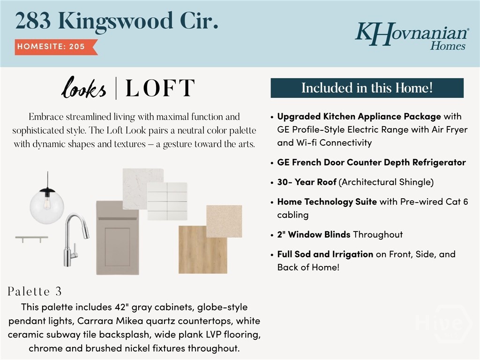
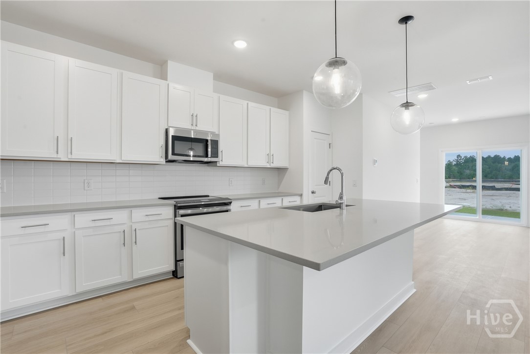
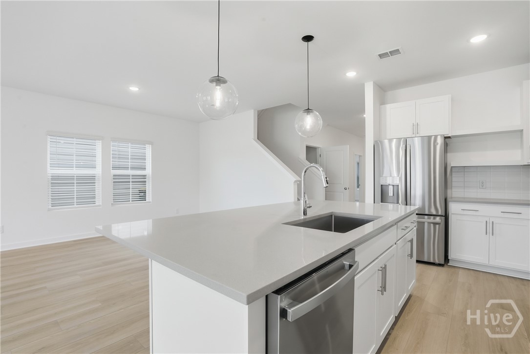
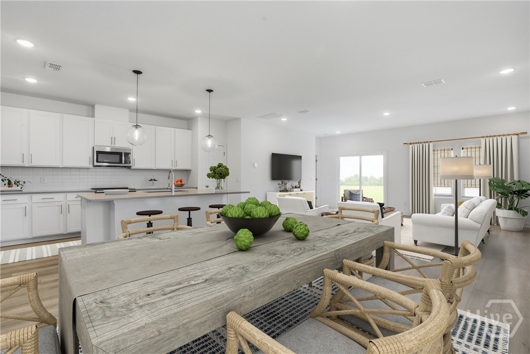
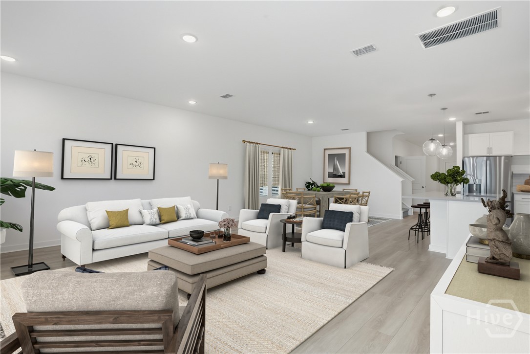
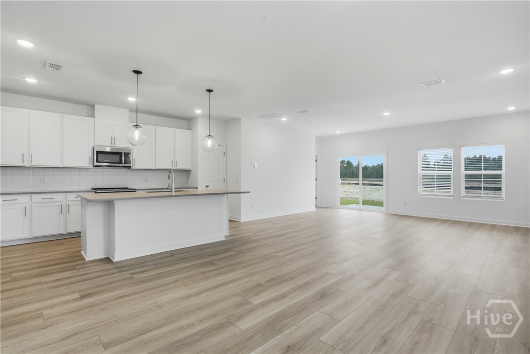
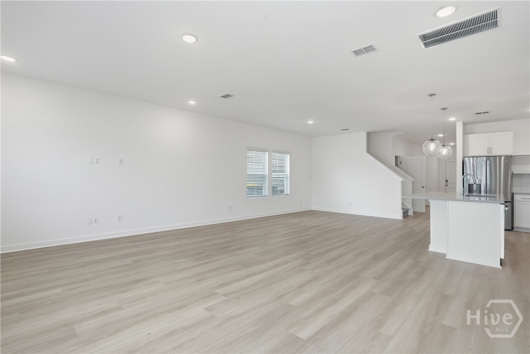
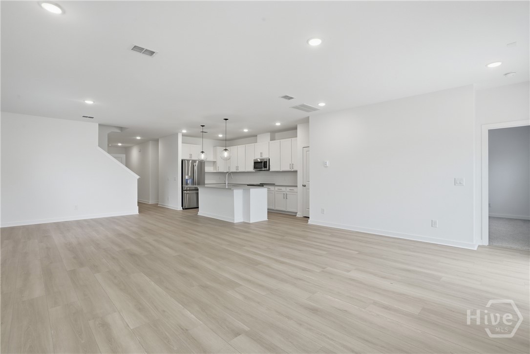
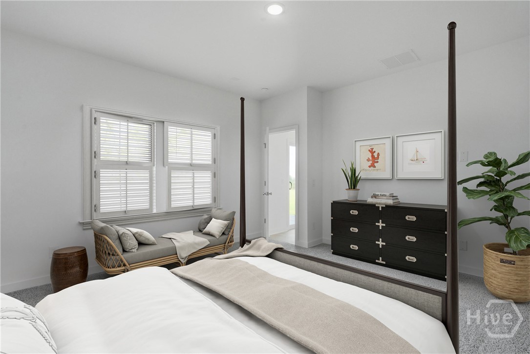
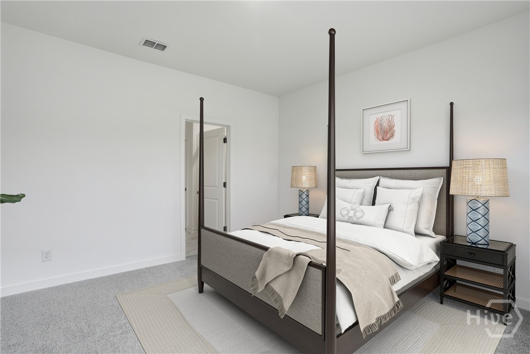
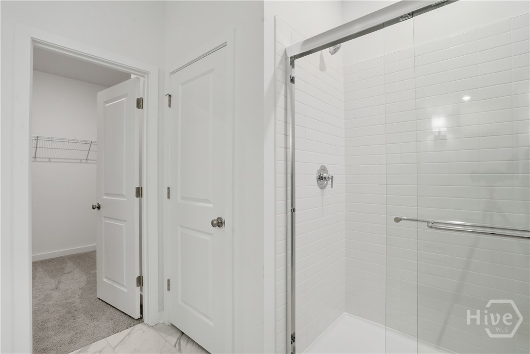
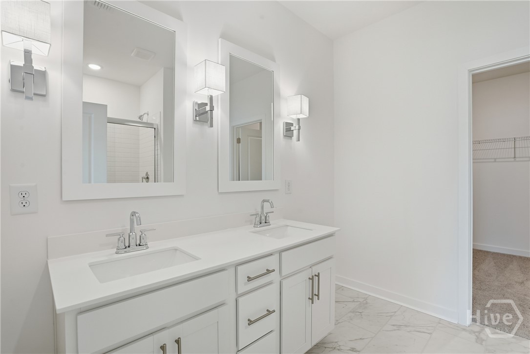
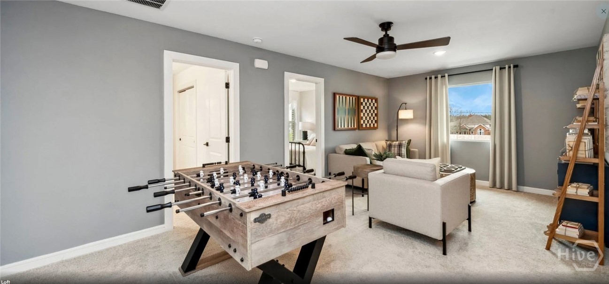
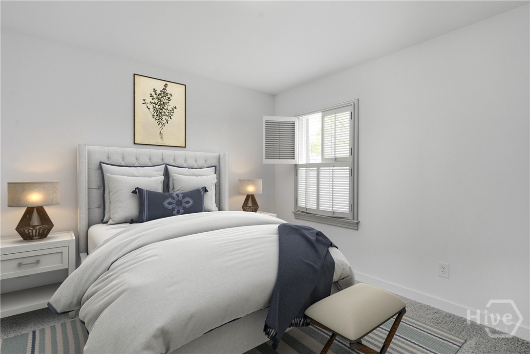
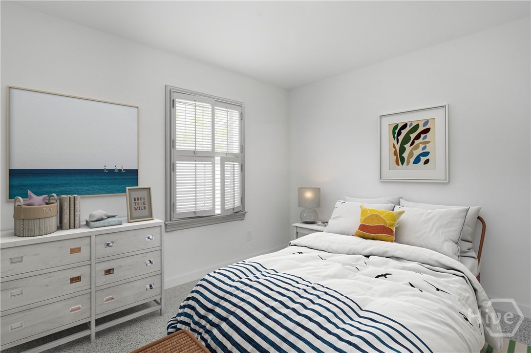
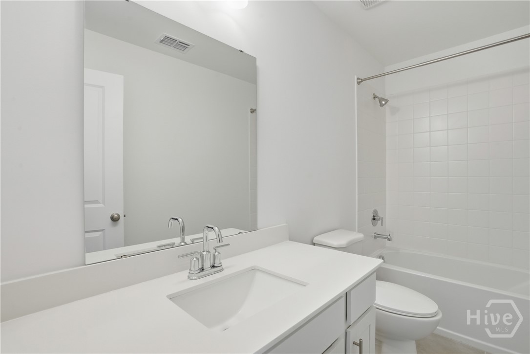
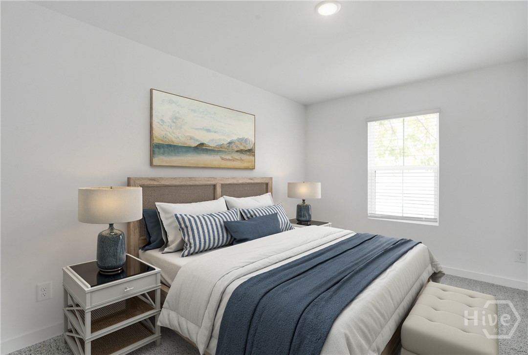
Eligible for Rate Promotion!!! Inquire for details. Enjoy the ease of main-level living without giving up space. Built by K. Hovnanian Homes, the Tigris offers a spacious primary suite on the first floor, along with 5 bedrooms, 3 full baths, and a versatile loft designed to adapt to your needs. Designer-selected finishes include 42" gray cabinetry, Carrara Mikea quartz countertops, a white subway tile backsplash, globe pendant lighting, and wide-plank LVP flooring throughout the main living areas. The upgraded kitchen is complete with a GE Profile-style electric range and French door counter-depth refrigerator, while a first-floor secondary bedroom and full bath add even more flexibility. Additional highlights include a Home Technology Suite, Wi-Fi garage door opener, 2" window blinds throughout, and full sod and irrigation. Conveniently located in New Hampstead with easy access to Savannah, Pooler, shopping, dining, and the Hyundai Motor Group Metaplant America. Estimated completion October 2026. *Photos may depict a similar home; actual finishes, features, and selections may vary. See the sales consultant for current availability, incentives, and complete details.
Located in New Hampstead, this home offers convenient access to Savannah, Pooler, shopping, dining, and major employers including Hyundai Motor Group Metaplant America. Additional features include a Home Technology Suite, Wi-Fi garage door opener, 2" window blinds, and full sod and irrigation. Estimated for October completion.

5
beds

3
baths

2,614 Sq.Ft. LIVING AREA

6,534 Sq.Ft. lot

Features & Amenities

Interior

  • total bedrooms5
  • Total bathrooms3
  • full bathrooms3
  • Laundry room Washer Hookup, Laundry Room
  • APPLIANCES Dishwasher, Electric Water Heater, Disposal, Microwave, Oven, Range, Refrigerator

Area & Lot

  • Status For Sale
  • Living Area2,614 Sq.Ft.
  • Lot Area6,534 Sq.Ft.
  • MLS® IDSA359038
  • TypeResidential
  • YEAR BUILT2026
  • Architecture StylesTraditional
  • View DescriptionPanoramic

Exterior

  • STORIES2
  • Garage Space2.0
  • water SourcePublic
  • utilitiesUnderground Utilities
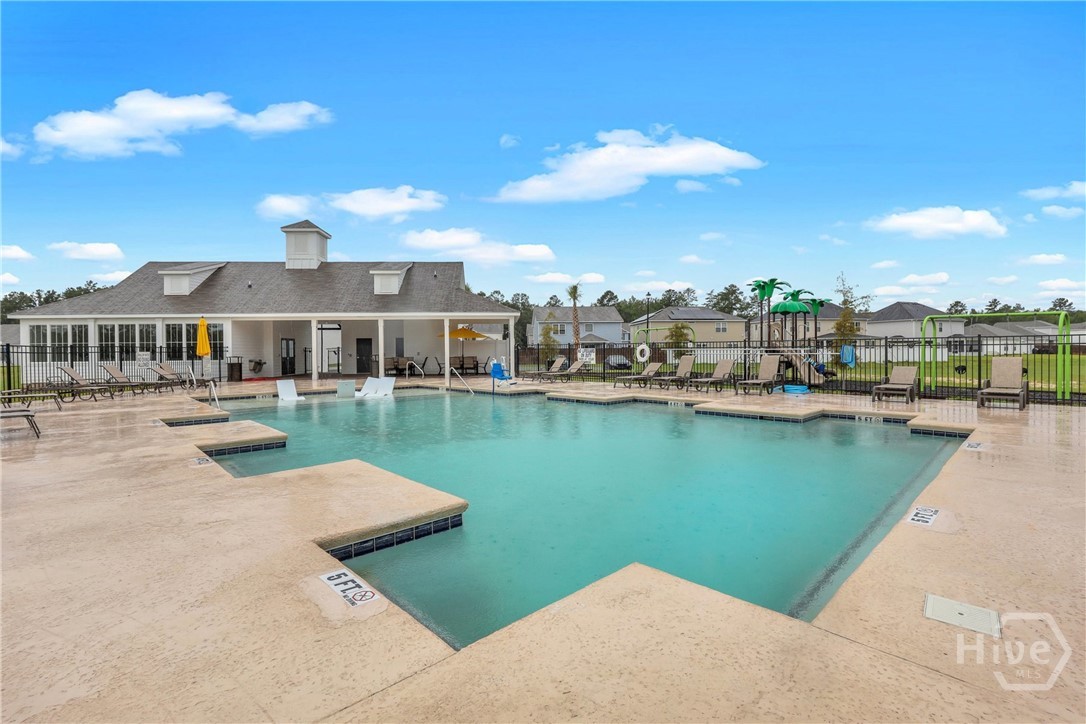
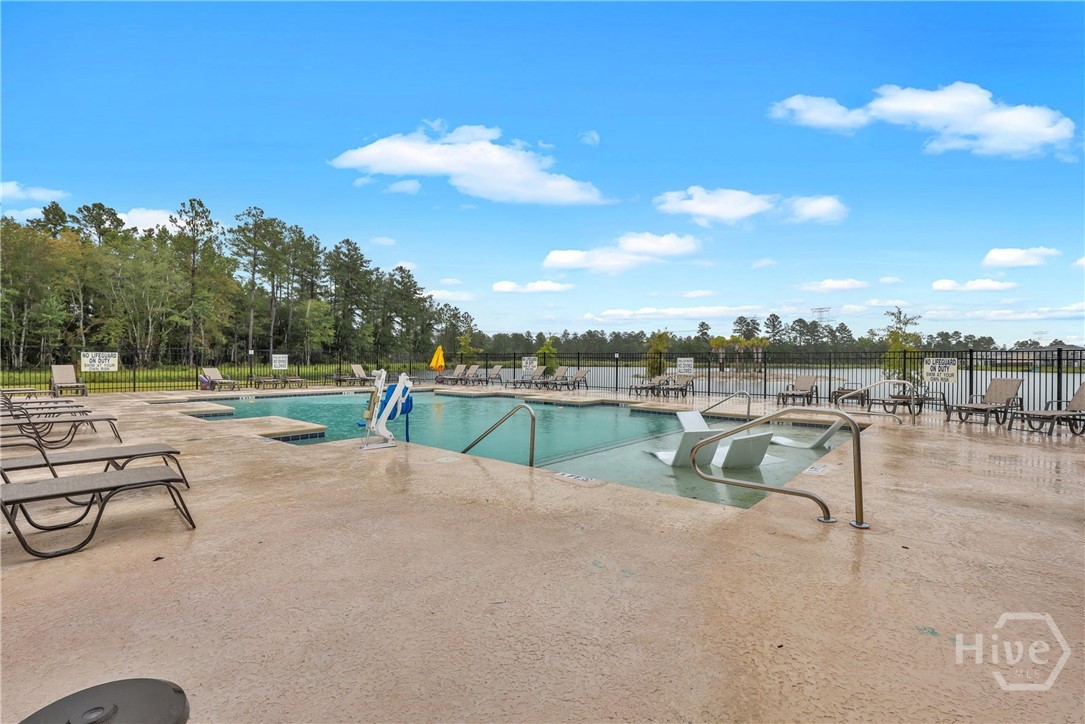
  • PoolCommunity
  • lot featuresSprinkler System
  • parkingAttached
  • HEAT TYPECentral, Electric
  • AIR CONDITIONINGCentral Air, Electric
  • sewerPublic Sewer

Financial

  • Sales Price$359,900
  • HOA $100/mo
View Virtual Tour
image

Schedule a Showing

I would love to show you this beautiful property. Please select your preferred date and time below. I will be in touch shortly to confirm your appointment.

Schedule a Showing

I would love to show you this beautiful property. Please select your preferred date and time below. I will be in touch shortly to confirm your appointment.

Thank you for your interest in 283 Kingswood Circle, Savannah, GA 31302. We are reviewing your request and will be in touch shortly!

Mortgage Calculator

Estimate your monthly mortgage payment, including the principal and interest, property taxes, and HOA. Adjust the values to generate a more accurate rate.
All estimates are provided for informational purposes only. Actual amounts may vary.
$0,000 Your Payment 20 15 65
$0,000 Your Payment

Work with Briana

You’re more than a transaction — you’re part of my community. Whether buying your first home, selling a place full of memories, or investing in your future, I guide you with care, honesty, and genuine support every step of the way.

Follow Us on Instagram