
Leave a Message

By providing your contact information to Briana Holloway, your personal information will be processed in accordance with Briana Holloway's Privacy Policy. By checking the box(es) below, you consent to receive communications regarding your real estate inquiries and related marketing and promotional updates in the manner selected by you. For SMS text messages, message frequency varies. Message and data rates may apply. You may opt out of receiving further communications from Briana Holloway at any time. To opt out of receiving SMS text messages, reply STOP to unsubscribe.

Thank you for your message. I will be in touch with you shortly.

Explore Our Properties
201 Mage
201 Mage
201 Mage
201 Mage
201 Mage
201 Mage
201 Mage
201 Mage
201 Mage
201 Mage
201 Mage
201 Mage
201 Mage
201 Mage
201 Mage
201 Mage
201 Mage
201 Mage
201 Mage
201 Mage
201 Mage
201 Mage
201 Mage
201 Mage
201 Mage
201 Mage
201 Mage
201 Mage
201 Mage
201 Mage
201 Mage
201 Mage
201 Mage
201 Mage
SEE ALL PHOTOS
201 Mage
201 Mage
201 Mage
201 Mage
201 Mage
201 Mage
201 Mage
201 Mage
201 Mage
201 Mage
201 Mage
201 Mage
201 Mage
201 Mage
201 Mage
201 Mage
201 Mage
201 Mage
201 Mage
201 Mage
201 Mage
201 Mage
201 Mage
201 Mage
201 Mage
201 Mage
201 Mage
201 Mage
201 Mage
201 Mage
201 Mage
201 Mage
201 Mage
201 Mage
For Sale

201 Mage

201 Mage, Bloomingdale, GA 31302

$468,900
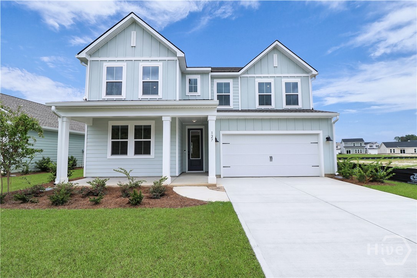
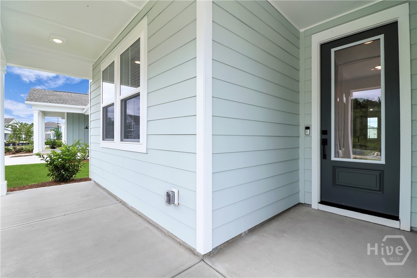
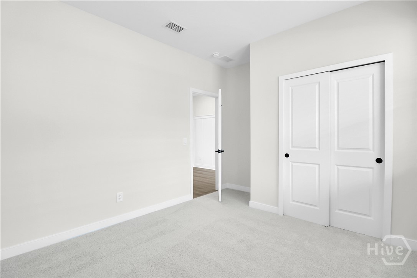
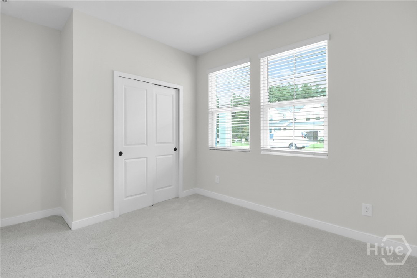
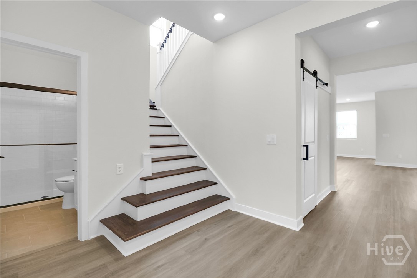
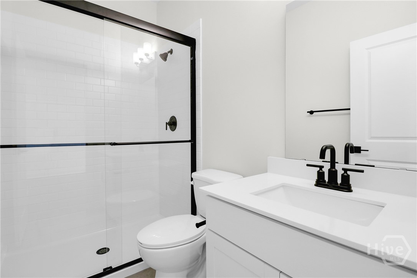
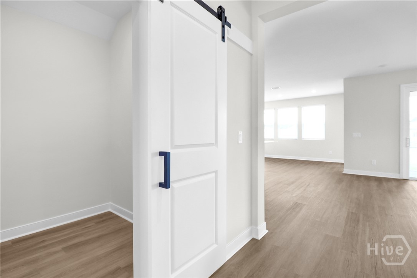
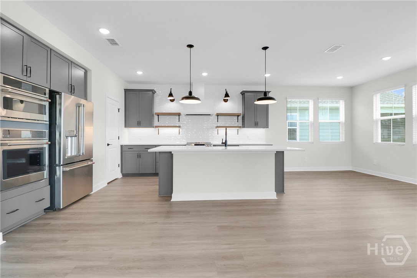
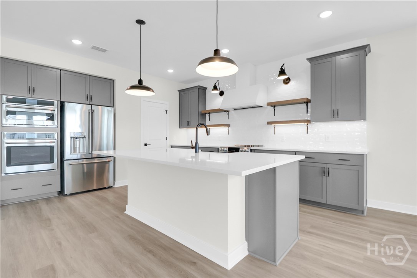
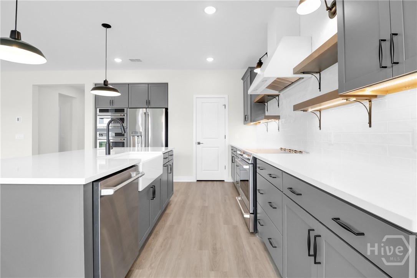
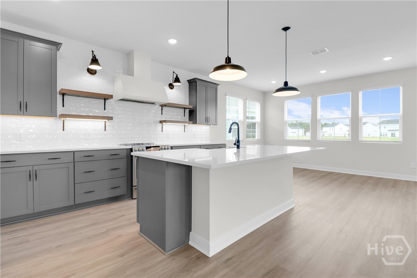
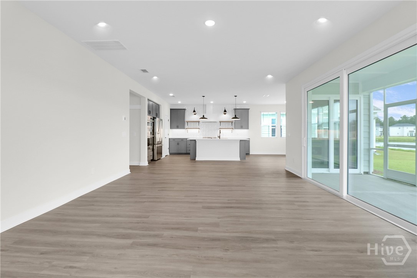
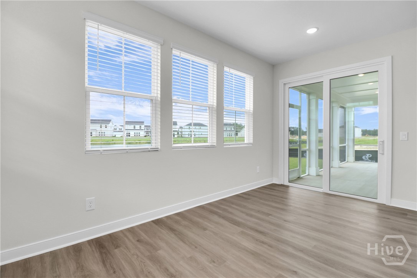
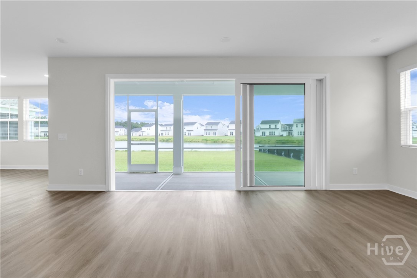
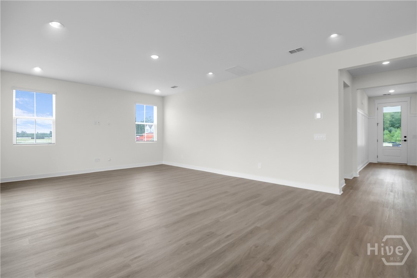
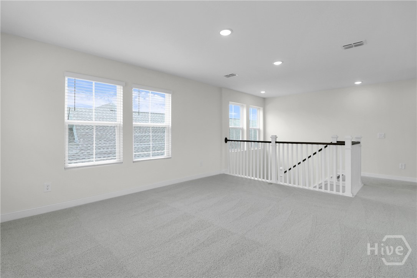
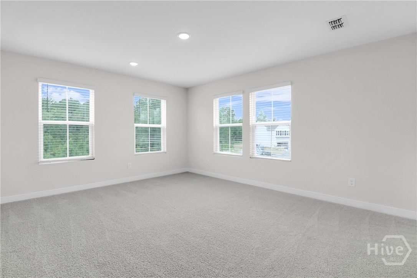
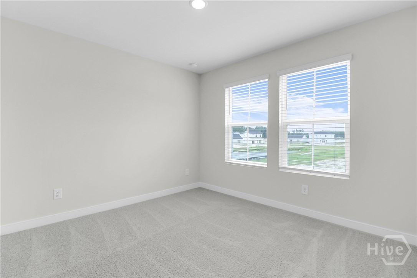
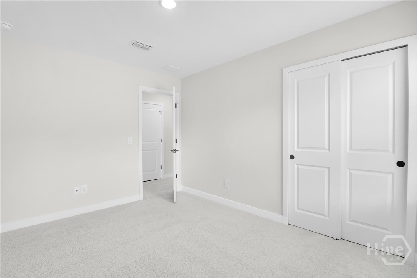
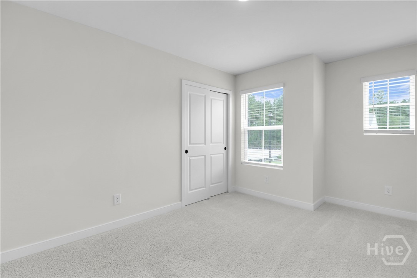
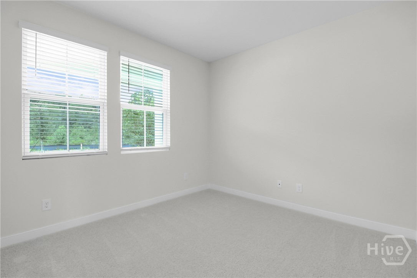
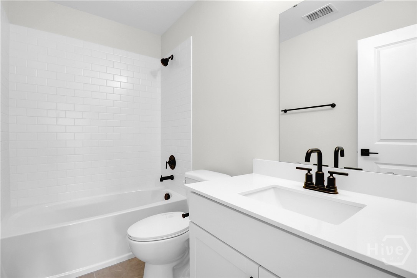
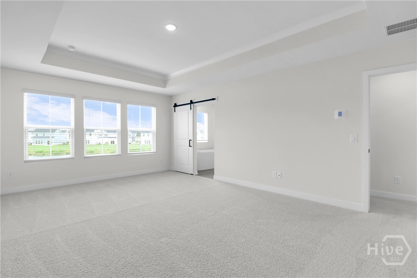
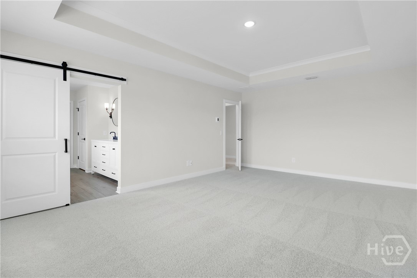
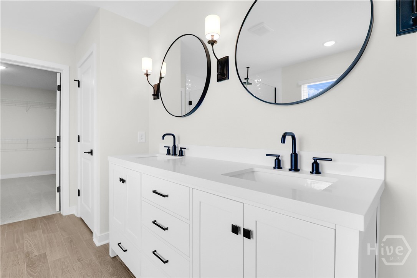
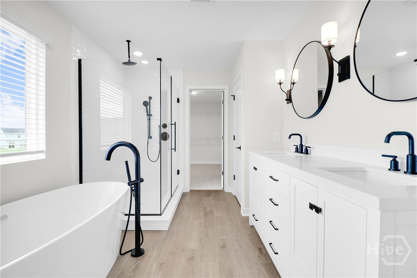
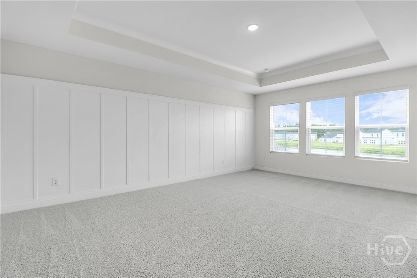
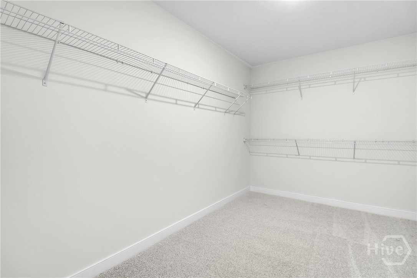
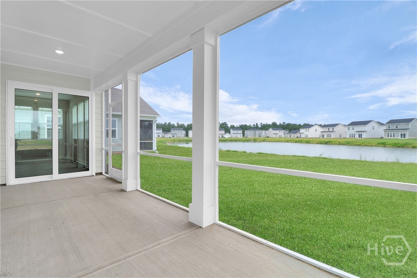
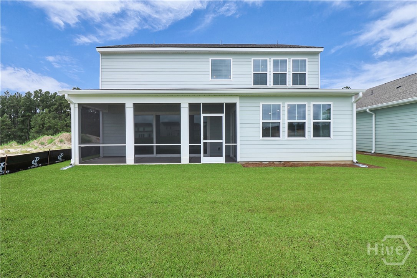
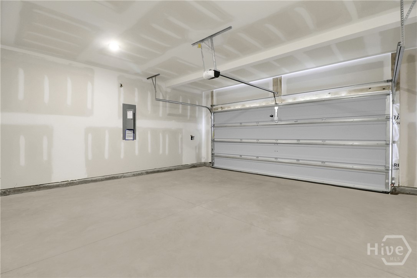
Welcome to the Macon II by K. Hovnanian Homes, a thoughtfully designed two-story home offering 5 bedrooms, 3 baths, and exceptional flexibility for today's lifestyle. An Extra Suite on the main level provides the perfect space for guests, multi-generational living, or a private home office, while the upstairs loft creates additional room to relax, work, or play. The heart of the home is an expansive open-concept living area where the spacious great room flows effortlessly into the dining area and chef-inspired kitchen. Designed to impress, the kitchen features an oversized island, quartz countertops, designer cabinetry, and an upgraded Smart Appliance Suite that includes a GE Profile smart range, an additional built-in wall oven, dishwasher, and microwave. A dramatic 15-foot multi-slide glass door fills the living space with natural light and opens to the covered, screened patio, creating the perfect indoor-outdoor living experience. Upstairs, the private primary suite offers a spacious walk-in closet and a beautifully appointed bath with dual vanities, a freestanding soaking tub, and a separate upgraded designer shower with rain head shower fixture, floor to ceiling tile, and frameless door. Additional features include a Home Technology Suite with Wi-Fi garage door opener, window blinds throughout, and full sod and irrigation for the front, sides, and rear yard. Located in Oakwood at New Hampstead, you'll enjoy convenient access to Pooler, Gulfstream, the Hyundai Meta Plant, the Port of Savannah, I-16, I-95, and Historic Downtown Savannah. Photos are of a previously built home of the same floor plan. Features, colors, and finishes may vary. Contact the sales consultant for current details and availability.

9/11/2026 12:00PM - 4:00PM EDT

9/12/2026 12:00PM - 4:00PM EDT

9/13/2026 12:00PM - 4:00PM EDT

5
beds

3
baths

2,875 Sq.Ft. LIVING AREA

6,098 Sq.Ft. lot

Features & Amenities

Interior

  • total bedrooms5
  • Total bathrooms3
  • full bathrooms3
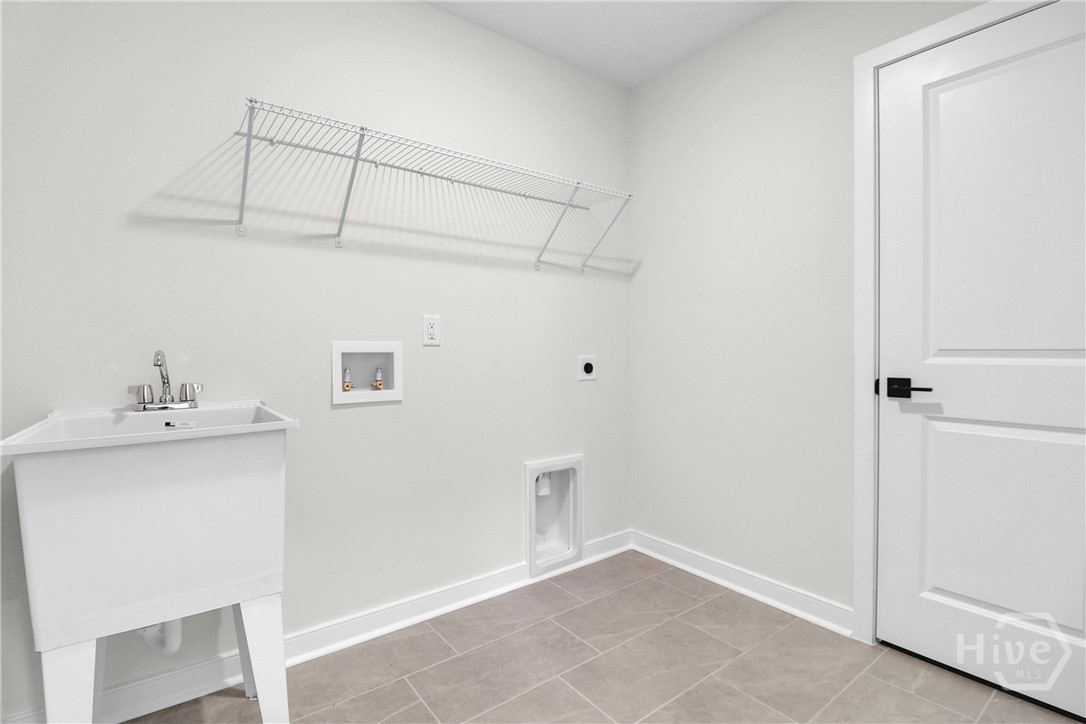
  • Laundry room Washer Hookup, Dryer Hookup
  • APPLIANCES Double Oven, Dishwasher, Electric Water Heater, Microwave, Range
  • other interior Features Double Vanity, Garden Tub/Roman Tub, Kitchen Island, Pantry, Separate Shower, Upper Level Primary

Area & Lot

  • Status For Sale
  • OPEN HOUSE

    9/11/2026 12:00PM - 4:00PM EDT

    9/12/2026 12:00PM - 4:00PM EDT

    9/13/2026 12:00PM - 4:00PM EDT

  • Living Area2,875 Sq.Ft.
  • Lot Area6,098 Sq.Ft.
  • MLS® IDSA364096
  • TypeResidential
  • YEAR BUILT2026
  • Architecture StylesTraditional
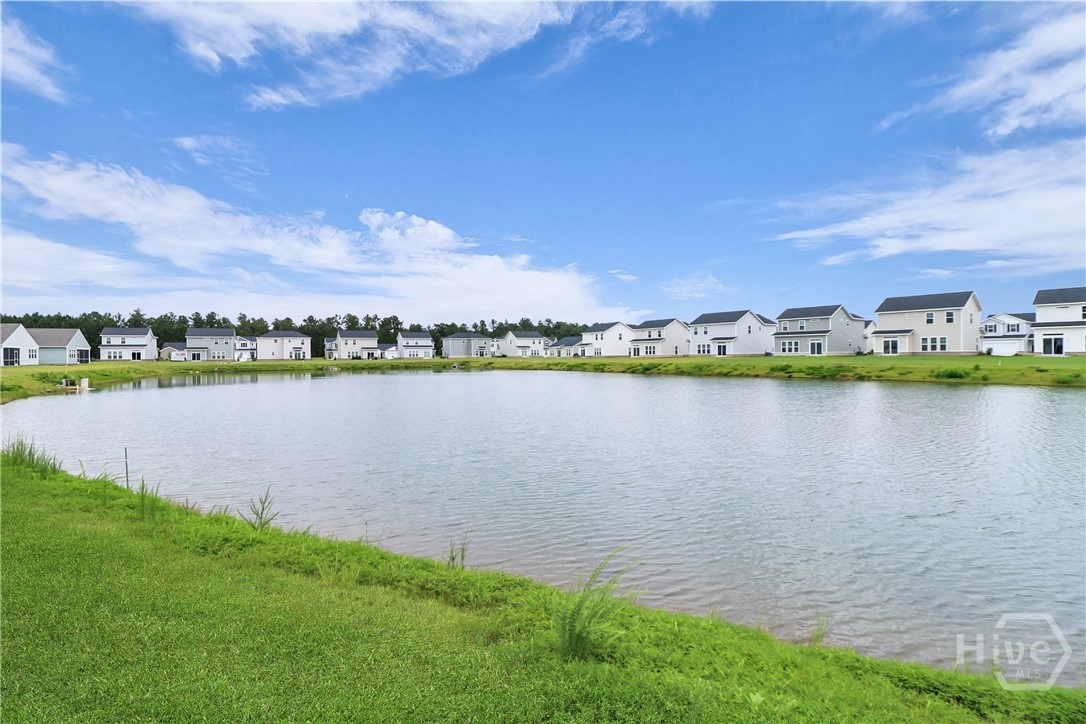
  • Water FrontageLagoon
  • View DescriptionPanoramic

Exterior

  • STORIES2
  • Garage Space2.0
  • water SourcePublic
  • utilitiesUnderground Utilities
  • parkingAttached
  • HEAT TYPEElectric, Zoned
  • AIR CONDITIONINGElectric, Zoned
  • sewerPublic Sewer

Financial

  • Sales Price$468,900
  • HOA $985/yr
View Virtual Tour
image

Schedule a Showing

I would love to show you this beautiful property. Please select your preferred date and time below. I will be in touch shortly to confirm your appointment.

Schedule a Showing

I would love to show you this beautiful property. Please select your preferred date and time below. I will be in touch shortly to confirm your appointment.

Thank you for your interest in 201 Mage, Bloomingdale, GA 31302. We are reviewing your request and will be in touch shortly!

Mortgage Calculator

Estimate your monthly mortgage payment, including the principal and interest, property taxes, and HOA. Adjust the values to generate a more accurate rate.
All estimates are provided for informational purposes only. Actual amounts may vary.
$0,000 Your Payment 20 15 65
$0,000 Your Payment

Work with Briana

You’re more than a transaction — you’re part of my community. Whether buying your first home, selling a place full of memories, or investing in your future, I guide you with care, honesty, and genuine support every step of the way.

Follow Us on Instagram