Leave a Message

By providing your contact information to Briana Holloway, your personal information will be processed in accordance with Briana Holloway's Privacy Policy. By checking the box(es) below, you consent to receive communications regarding your real estate inquiries and related marketing and promotional updates in the manner selected by you. For SMS text messages, message frequency varies. Message and data rates may apply. You may opt out of receiving further communications from Briana Holloway at any time. To opt out of receiving SMS text messages, reply STOP to unsubscribe.

Thank you for your message. I will be in touch with you shortly.

Explore Our Properties
19 Rustic Lane
19 Rustic Lane
19 Rustic Lane
19 Rustic Lane
19 Rustic Lane
19 Rustic Lane
19 Rustic Lane
19 Rustic Lane
19 Rustic Lane
19 Rustic Lane
19 Rustic Lane
19 Rustic Lane
19 Rustic Lane
19 Rustic Lane
19 Rustic Lane
19 Rustic Lane
19 Rustic Lane
19 Rustic Lane
19 Rustic Lane
19 Rustic Lane
19 Rustic Lane
19 Rustic Lane
19 Rustic Lane
19 Rustic Lane
19 Rustic Lane
19 Rustic Lane
19 Rustic Lane
19 Rustic Lane
19 Rustic Lane
19 Rustic Lane
19 Rustic Lane
19 Rustic Lane
19 Rustic Lane
19 Rustic Lane
19 Rustic Lane
19 Rustic Lane
19 Rustic Lane
19 Rustic Lane
SEE ALL PHOTOS
19 Rustic Lane
19 Rustic Lane
19 Rustic Lane
19 Rustic Lane
19 Rustic Lane
19 Rustic Lane
19 Rustic Lane
19 Rustic Lane
19 Rustic Lane
19 Rustic Lane
19 Rustic Lane
19 Rustic Lane
19 Rustic Lane
19 Rustic Lane
19 Rustic Lane
19 Rustic Lane
19 Rustic Lane
19 Rustic Lane
19 Rustic Lane
19 Rustic Lane
19 Rustic Lane
19 Rustic Lane
19 Rustic Lane
19 Rustic Lane
19 Rustic Lane
19 Rustic Lane
19 Rustic Lane
19 Rustic Lane
19 Rustic Lane
19 Rustic Lane
19 Rustic Lane
19 Rustic Lane
19 Rustic Lane
19 Rustic Lane
19 Rustic Lane
19 Rustic Lane
19 Rustic Lane
19 Rustic Lane
Sold

19 Rustic Lane

19 Rustic Lane, Savannah, GA 31406

$345,000
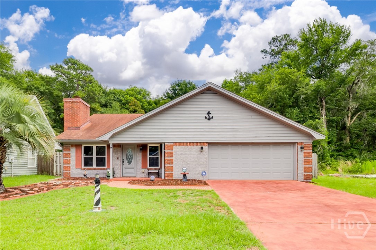
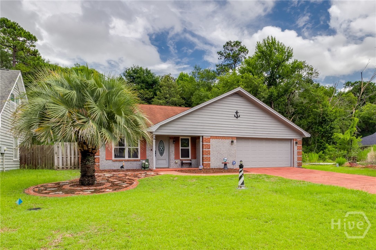
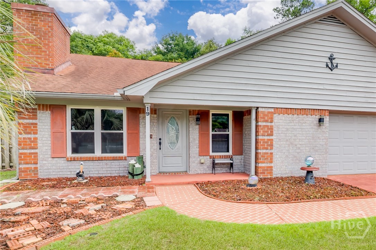
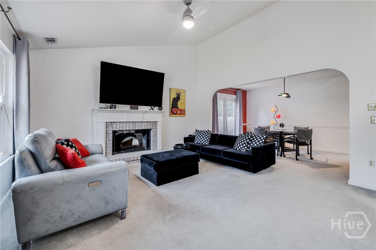
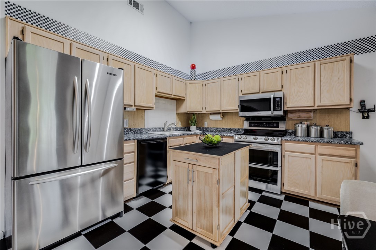
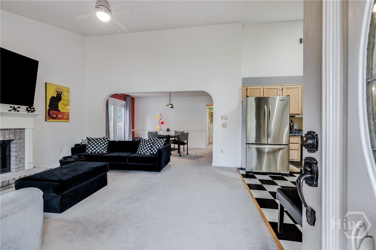
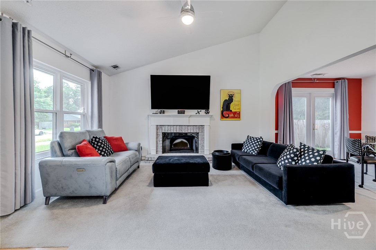
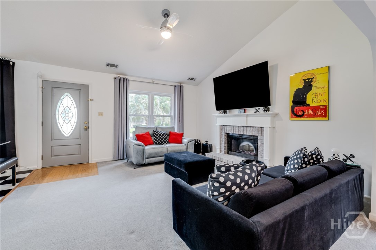
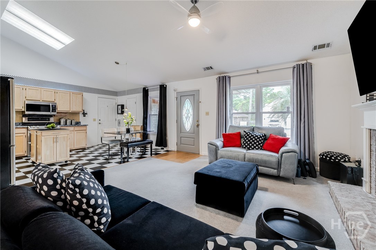
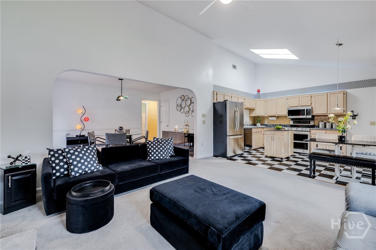
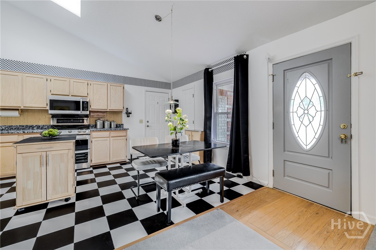
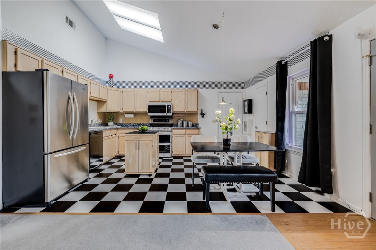
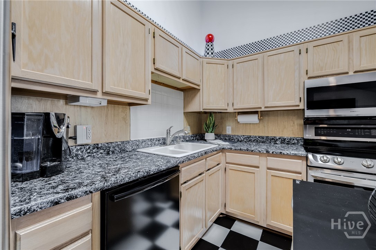
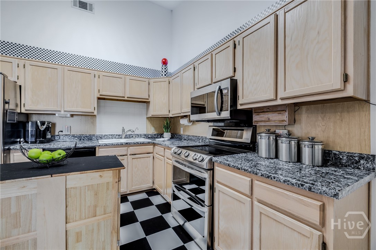
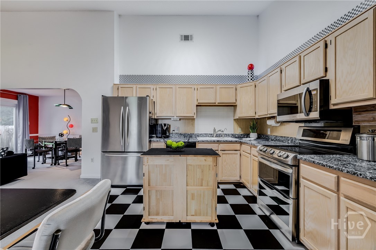
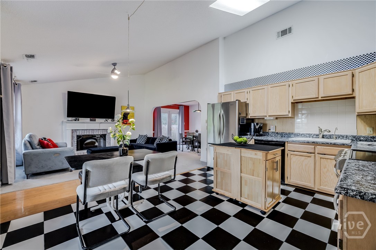
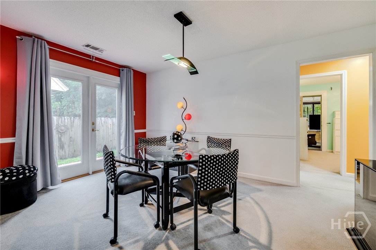
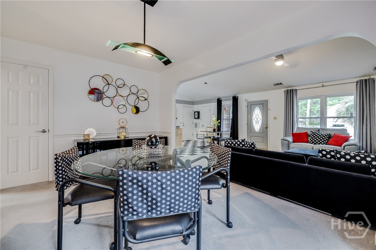
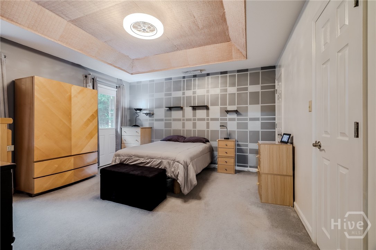
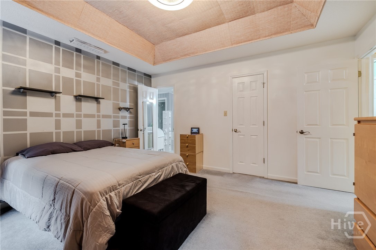
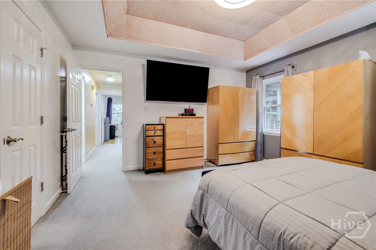
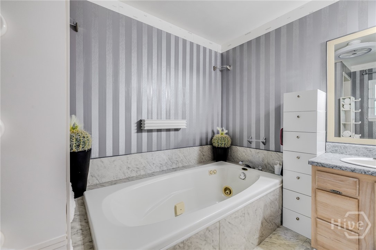
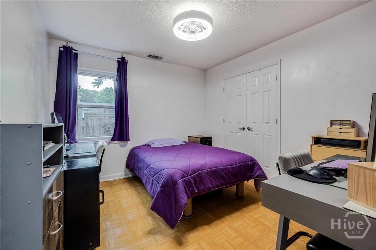
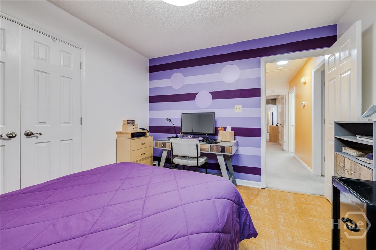
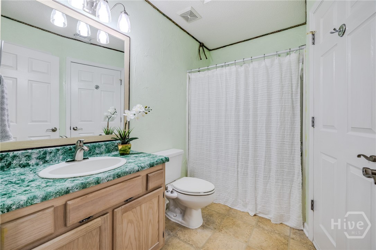
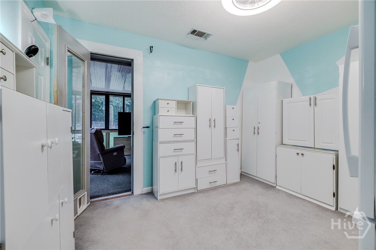
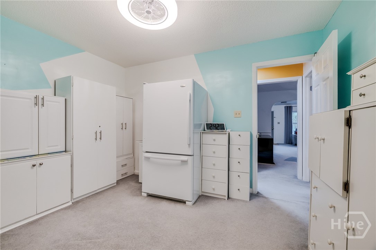
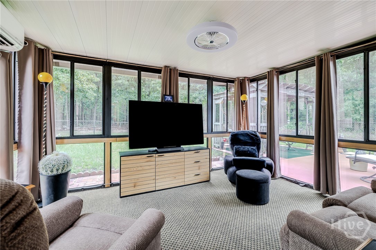
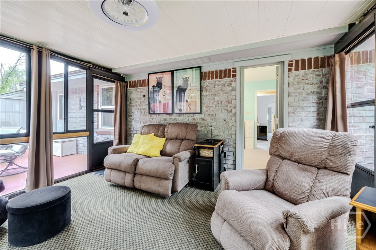
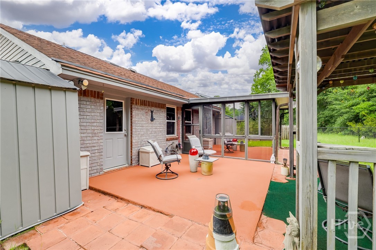
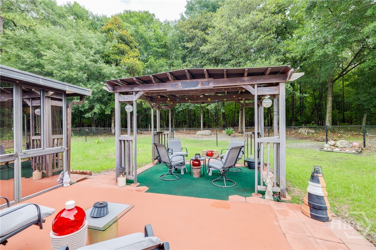
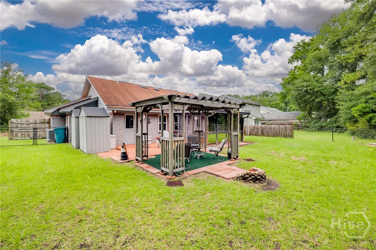
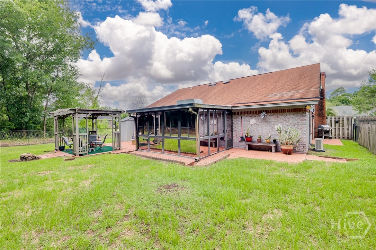
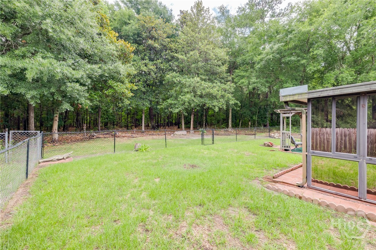
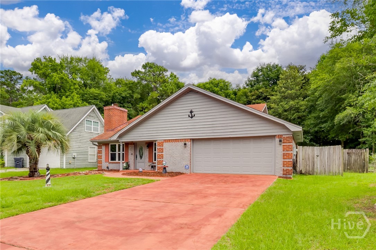
Located in the Desirable Mistwood Subdivision and Sought-After Hesse K-8 School District, This Charming 3-Bedroom, 2-Bath Home Offers Comfort, Convenience, and Value. The Inviting Floor Plan Features a Spacious Living Room With a Cozy Fireplace and a Bright Sunroom Filled With Natural Light--Perfect for a Home Office, Reading Nook, or Additional Living Space. Enjoy the Attached Garage, Ample Storage, and a Fenced Backyard Ideal for Pets, Play, Relaxing, or Entertaining. Conveniently Located Near Shopping, Dining, Parks, and All That Savannah Has to Offer. Don't Miss This Move-In Ready Southside Gem!

3
beds

2
baths

1,434 Sq.Ft. LIVING AREA

6,970 Sq.Ft. lot

Angel Dudley

Angel Dudley

Features & Amenities

Interior

  • total bedrooms3
  • Total bathrooms2
  • full bathrooms2
  • Laundry room Washer Hookup, Dryer Hookup
  • Fireplace Living Room, Wood Burning
  • APPLIANCES Dishwasher, Electric Water Heater, Disposal, Microwave, Oven, Range, Refrigerator
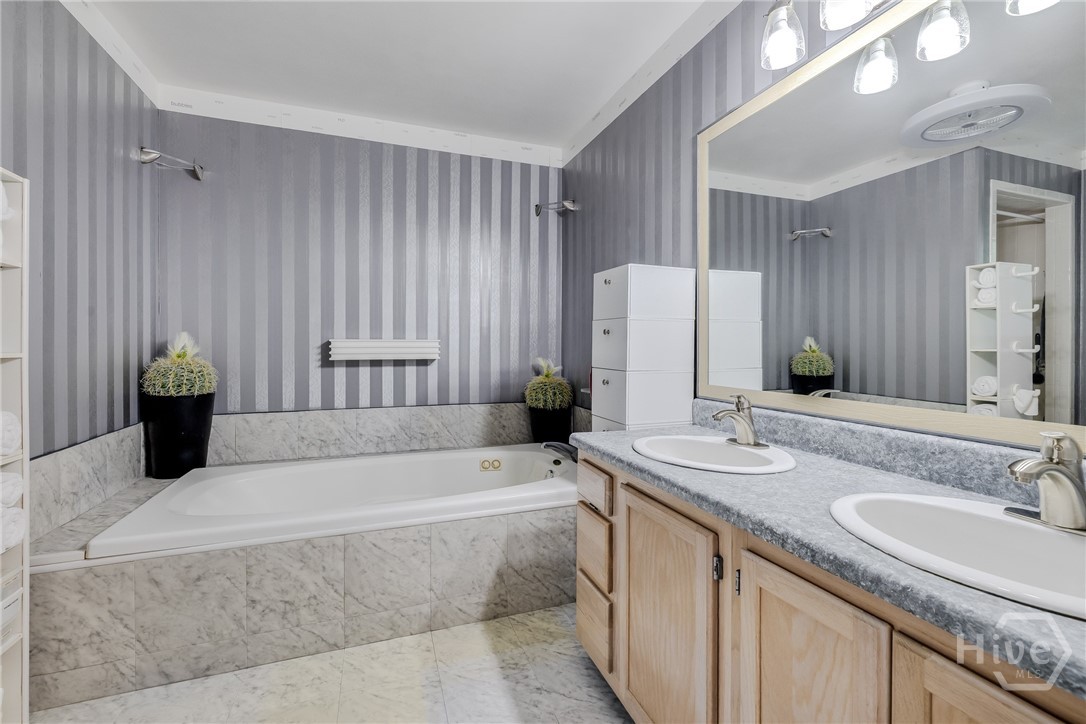
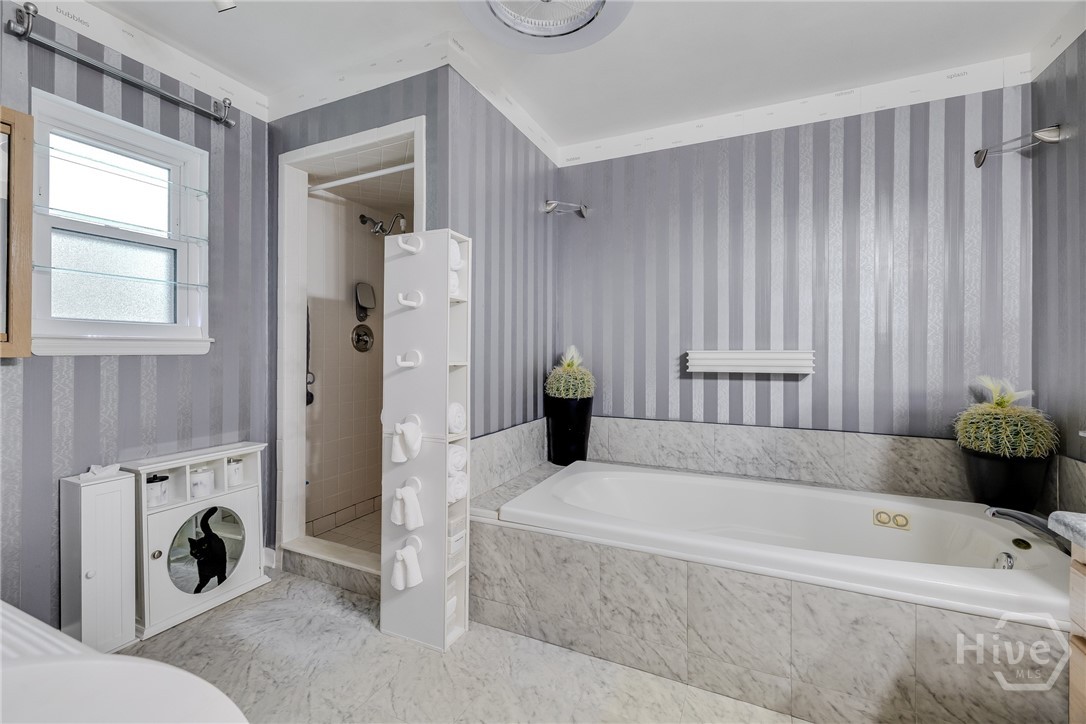
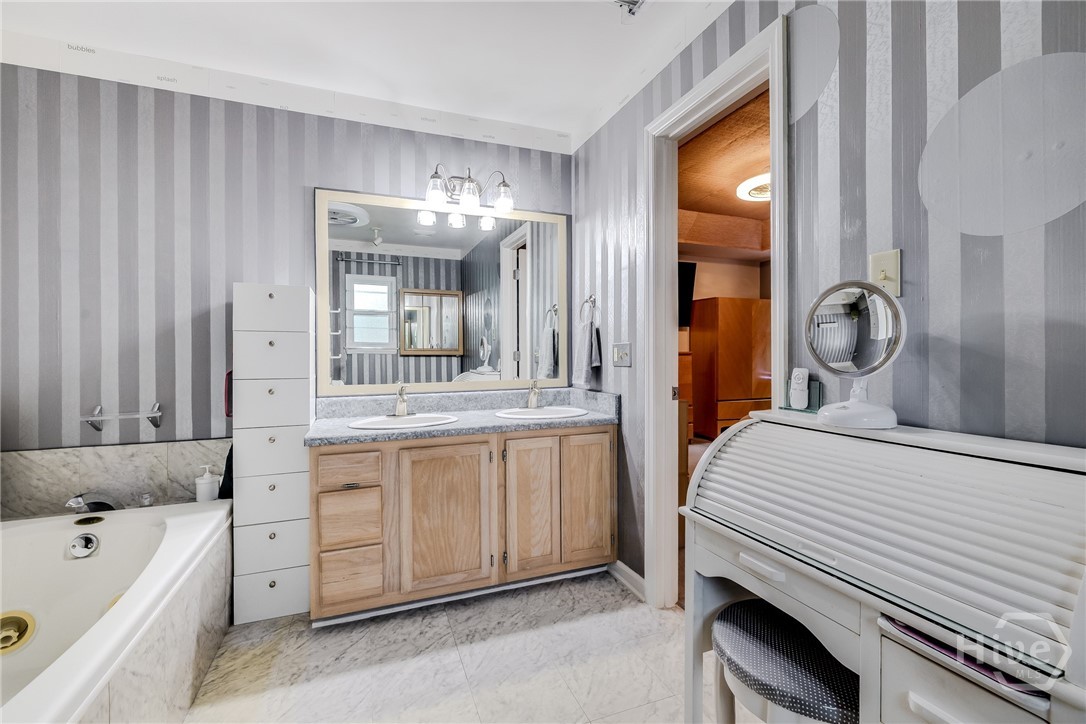
  • other interior Features Breakfast Area, Double Vanity, Jetted Tub, Kitchen Island, Main Level Primary, Separate Shower

Area & Lot

  • Status Sold
  • Date Sold July 27, 2026
  • Living Area1,434 Sq.Ft.
  • Lot Area6,970 Sq.Ft.
  • MLS® IDSA358607
  • TypeResidential
  • YEAR BUILT1991
  • Architecture StylesTraditional
  • View DescriptionPanoramic

Exterior

  • STORIES1
  • Garage Space2.0
  • water SourcePublic
  • parkingAttached
  • HEAT TYPECentral, Electric
  • AIR CONDITIONINGCentral Air, Electric
  • sewerPublic Sewer

Financial

  • Sales Price$345,000
  • HOA $75/yr
  • Zoning RA
View Virtual Tour

Work with Briana

You’re more than a transaction — you’re part of my community. Whether buying your first home, selling a place full of memories, or investing in your future, I guide you with care, honesty, and genuine support every step of the way.

Follow Us on Instagram