Leave a Message

By providing your contact information to Briana Holloway, your personal information will be processed in accordance with Briana Holloway's Privacy Policy. By checking the box(es) below, you consent to receive communications regarding your real estate inquiries and related marketing and promotional updates in the manner selected by you. For SMS text messages, message frequency varies. Message and data rates may apply. You may opt out of receiving further communications from Briana Holloway at any time. To opt out of receiving SMS text messages, reply STOP to unsubscribe.

Thank you for your message. I will be in touch with you shortly.

Explore Our Properties
134 Dovetail Crossing
SEE ALL PHOTOS
134 Dovetail Crossing
Sold

134 Dovetail Crossing

134 Dovetail Crossing, Savannah, GA 31419

$349,900
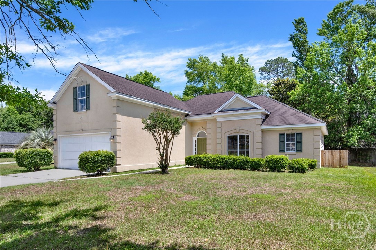
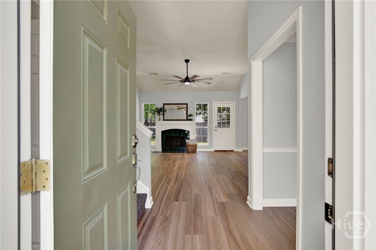
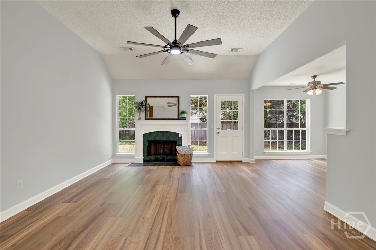
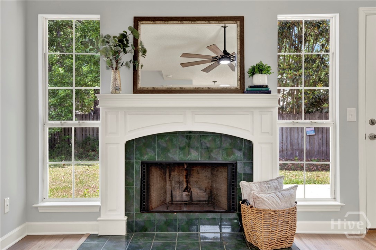
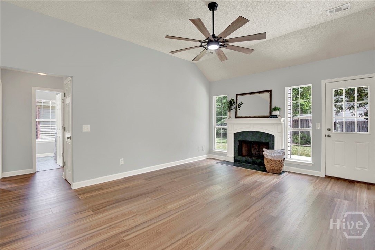
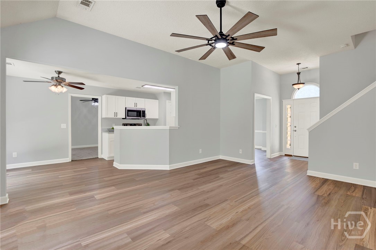
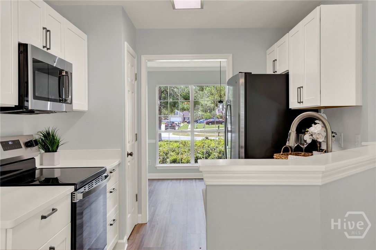
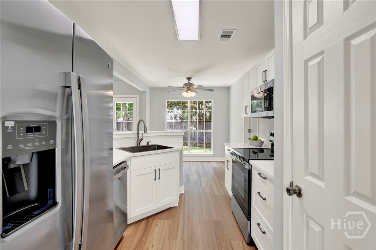
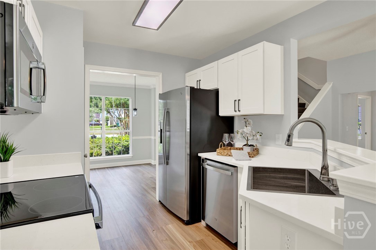
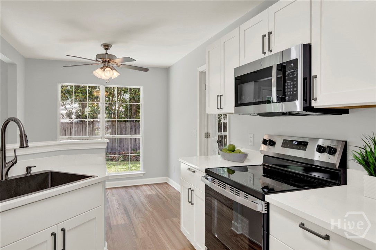
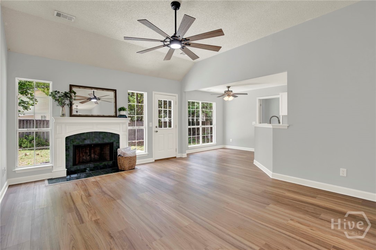
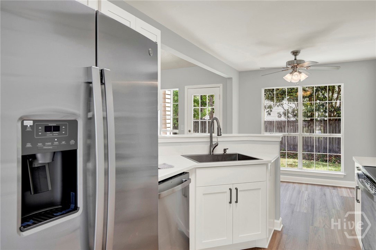
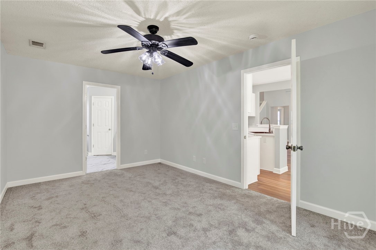
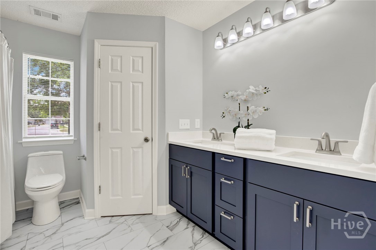
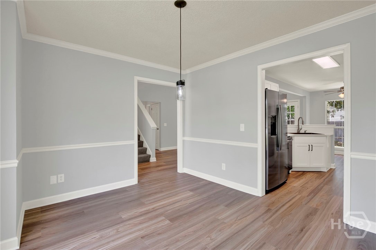
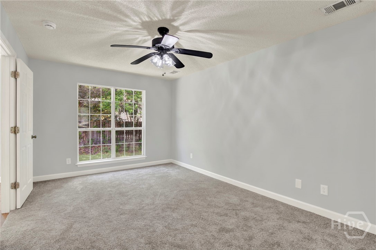
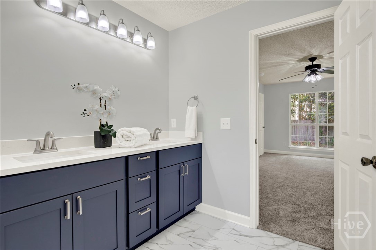
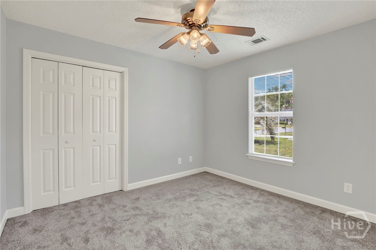
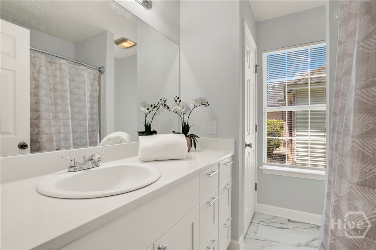
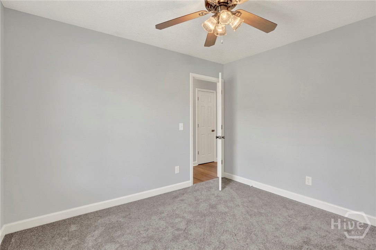
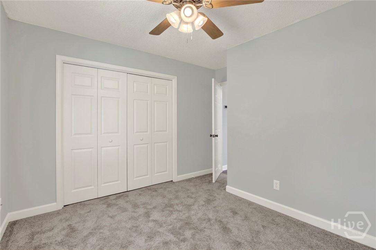
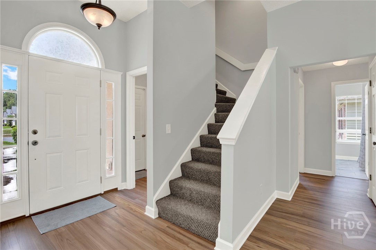
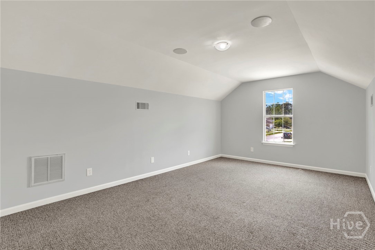
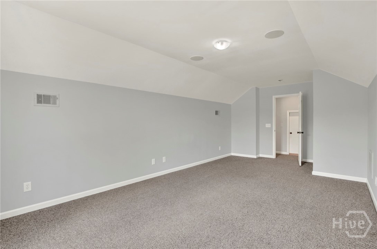
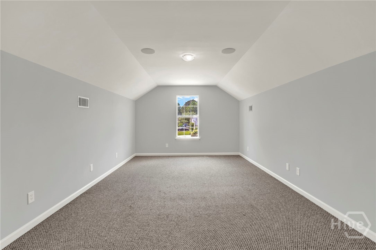
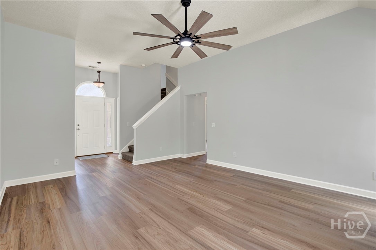
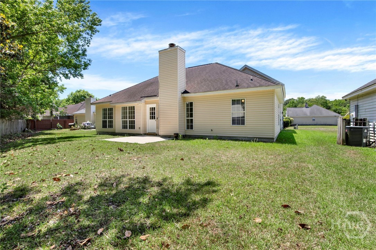
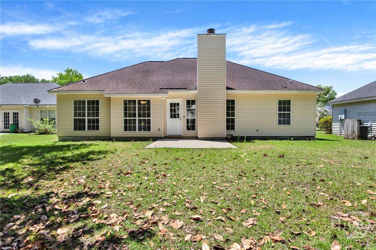
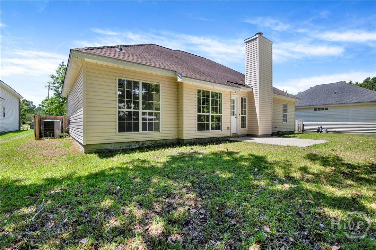
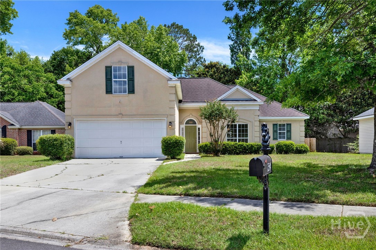
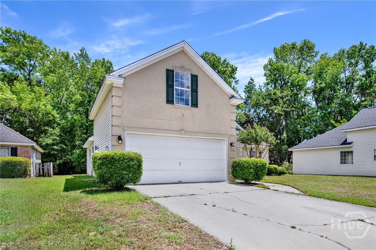
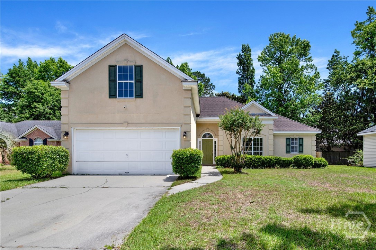
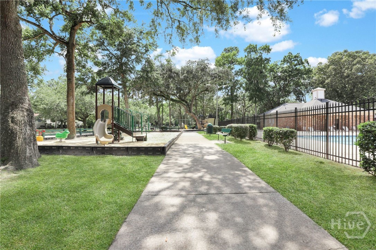
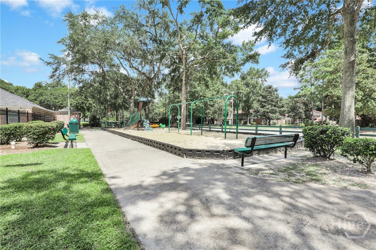
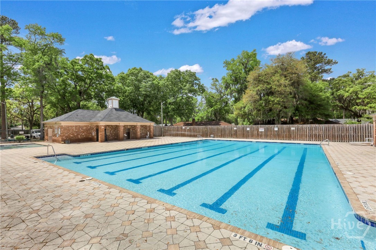
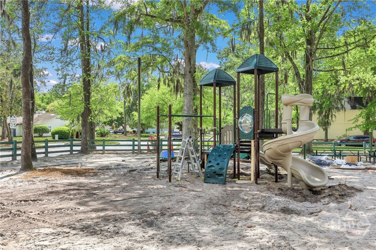
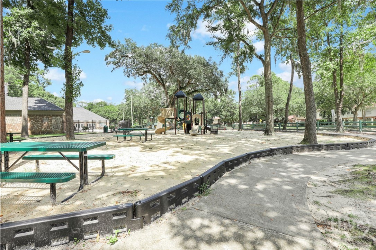
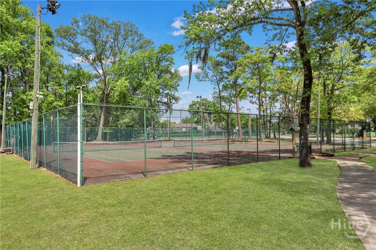
Incredible Opportunity and Price with Highly Desirable Schools and Location this Beautifully Updated Turn-key 4 Bedroom, 2 Bath Home Offers the Perfect Blend of Comfort, Style, and Functionality. Step Inside to Find Freshly Painted Interiors, Brand New Flooring, and an Open Inviting Floor Plan Filled With Natural Light. Large Living Room with a Wood Burning Fireplace, Modern Farmouse Fans a Fixtures! The Updated Kitchen Features New Appliances, Quartz Counters, White Shaker Cabinetry, SS Oversized Sink, and a Layout Perfect for Entertaining or Everyday Living. The Spacious Primary Suite on the main floor Offers a Relaxing Retreat With a Private Bath with Tiled Flooring, Double Vanities, Soaking Tub, and Generous Closet Space. Three Additional Bedrooms with Flex/ Bonus and 4th Bedroom Upstairs (you choose) Provide Flexibility for Guests, a Home Office, or Growing Families. Enjoy Outdoor Living in the Backyard With Plenty of Space For Gatherings, Pets, or Play. Amenity Filled Community Including Pool, Playground, Tennis Courts, and Minutes from Shopping, Dining, Schools, Hospitals and 10 minutes to Downtown Savannah, Hunter Army Airfield, and an Easy Commute to Savannah International Airport, Gulfstream, Ft Stewart, Tanger Outlets, and I-95!

4
beds

2
baths

1,608 Sq.Ft. LIVING AREA

8,102 Sq.Ft. lot

Angel Dudley

Angel Dudley

Tracie Tomlinson

Tracie Tomlinson

Features & Amenities

Interior

  • total bedrooms4
  • Total bathrooms2
  • full bathrooms2
  • Laundry room Washer Hookup, Dryer Hookup, Laundry Room
  • Fireplace Factory Built, Living Room, Wood Burning
  • APPLIANCES Dishwasher, Electric Water Heater, Disposal, Microwave, Oven, Range, Refrigerator
  • other interior Features Attic, Breakfast Bar, Breakfast Area, Ceiling Fan(s), Cathedral Ceiling(s), Garden Tub/Roman Tub, Main Level Primary, Pantry, Tub Shower

Area & Lot

  • Status Sold
  • Date Sold July 22, 2026
  • Living Area1,608 Sq.Ft.
  • Lot Area8,102 Sq.Ft.
  • MLS® IDSA355538
  • TypeResidential
  • YEAR BUILT2001
  • Architecture StylesContemporary
  • View DescriptionPanoramic

Exterior

  • STORIES1
  • Garage Space2.0
  • water SourcePublic
  • utilitiesCable Available, Underground Utilities
  • PoolCommunity
  • roofAsphalt
  • lot featuresCity Lot, Interior Lot, Level
  • parkingAttached
  • HEAT TYPECentral, Electric
  • AIR CONDITIONINGCentral Air, Electric
  • sewerPublic Sewer
  • SubstructureSlab

Financial

  • Sales Price$349,900
  • HOA $43/mo
View Virtual Tour

Work with Briana

You’re more than a transaction — you’re part of my community. Whether buying your first home, selling a place full of memories, or investing in your future, I guide you with care, honesty, and genuine support every step of the way.

Follow Us on Instagram