Leave a Message

By providing your contact information to Briana Holloway, your personal information will be processed in accordance with Briana Holloway's Privacy Policy. By checking the box(es) below, you consent to receive communications regarding your real estate inquiries and related marketing and promotional updates in the manner selected by you. For SMS text messages, message frequency varies. Message and data rates may apply. You may opt out of receiving further communications from Briana Holloway at any time. To opt out of receiving SMS text messages, reply STOP to unsubscribe.

Thank you for your message. I will be in touch with you shortly.

Explore Our Properties
113 Majestic Oaks Drive
SEE ALL PHOTOS
113 Majestic Oaks Drive
Sold

113 Majestic Oaks Drive

113 Majestic Oaks Drive, Savannah, GA 31406

$589,900
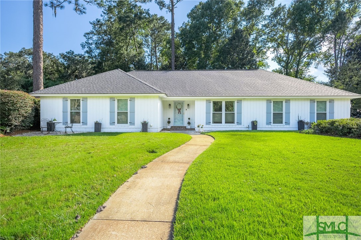
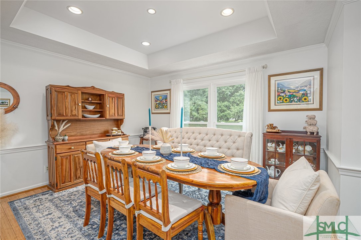
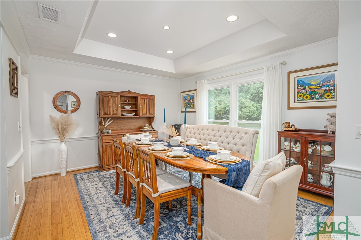
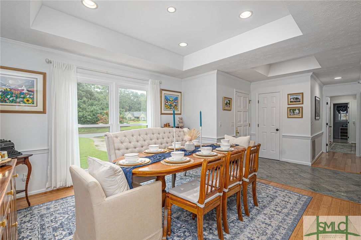
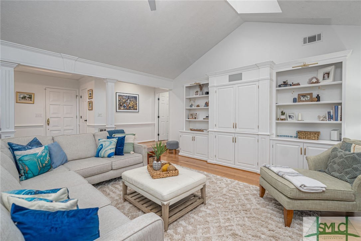
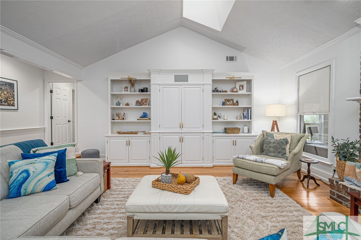
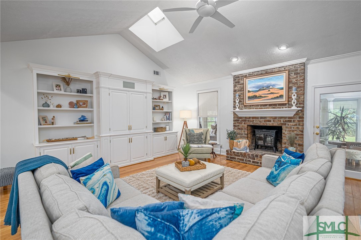
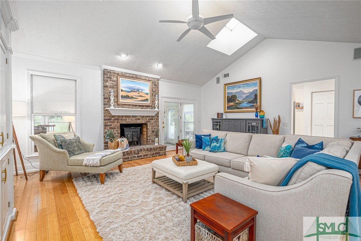
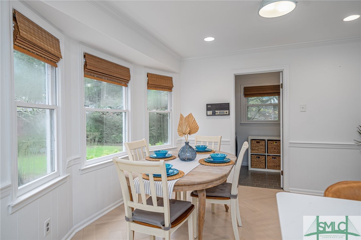
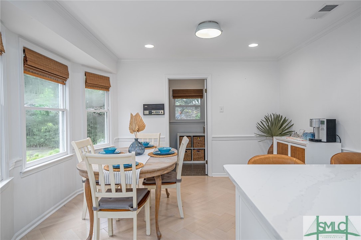
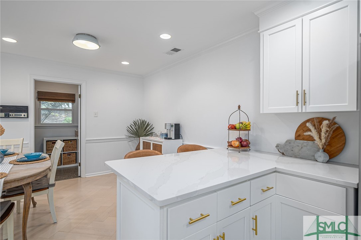
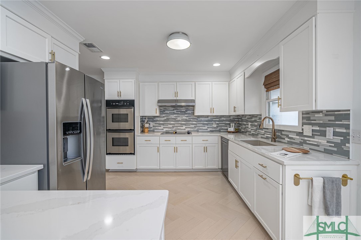
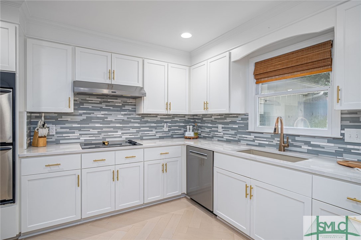
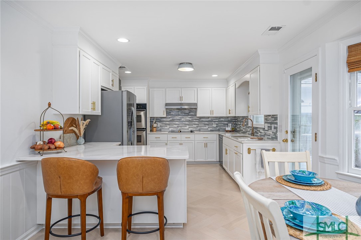
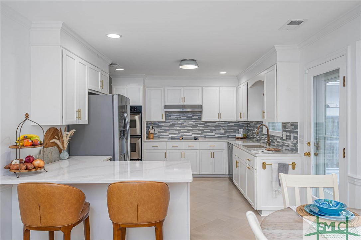
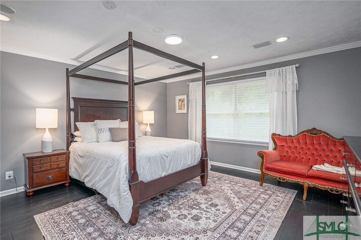
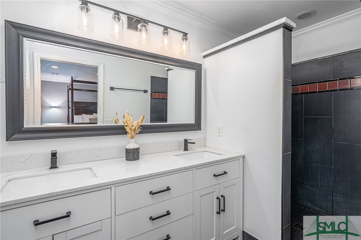
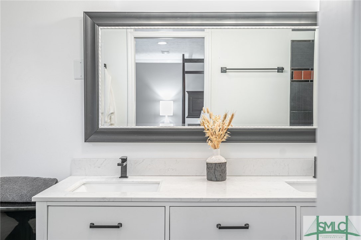
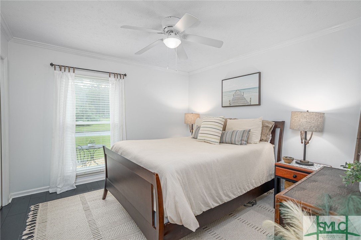
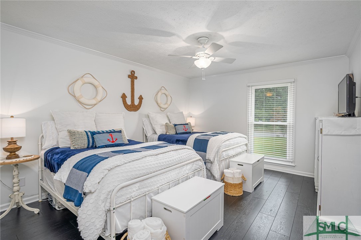
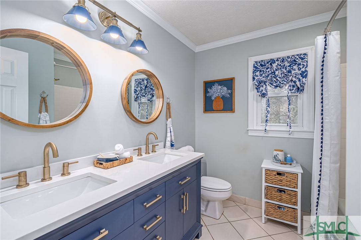
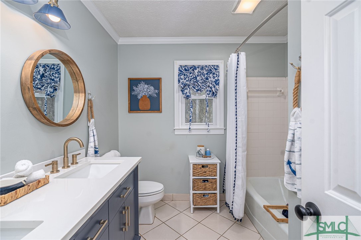
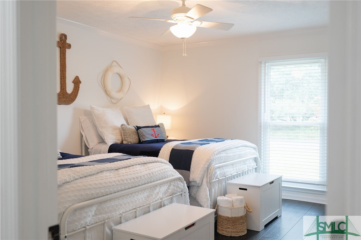
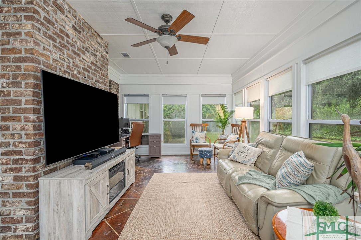
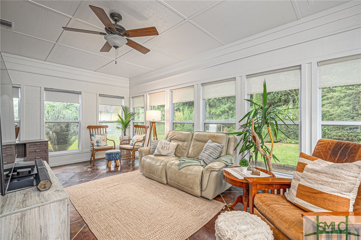
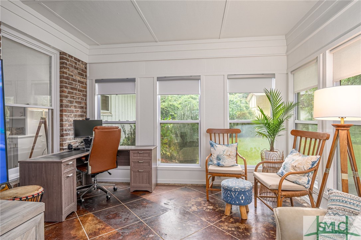
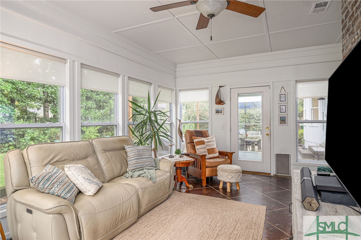
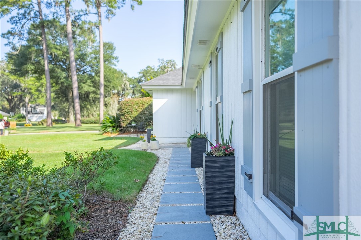
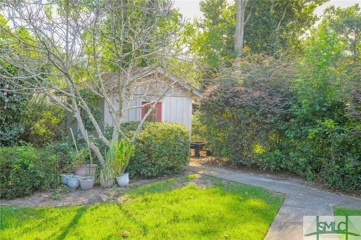
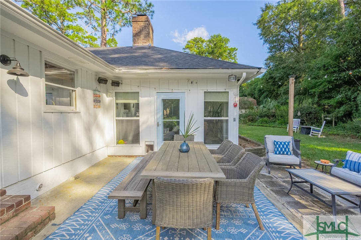
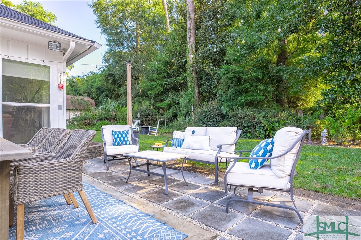
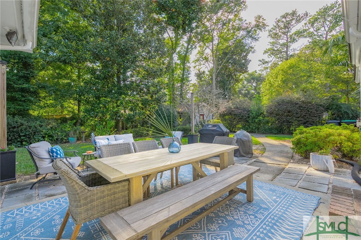
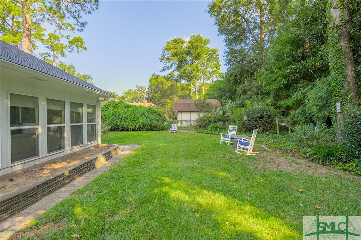
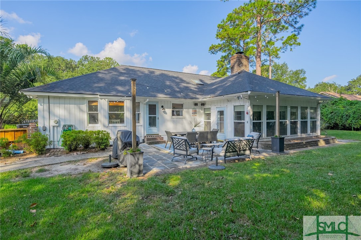
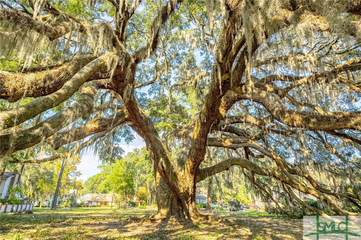
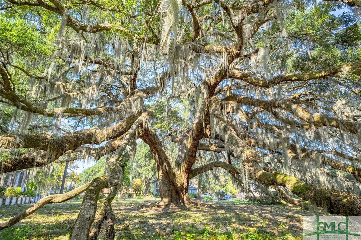
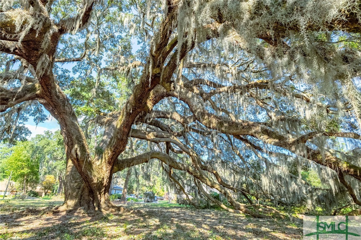
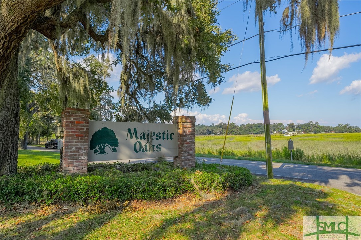
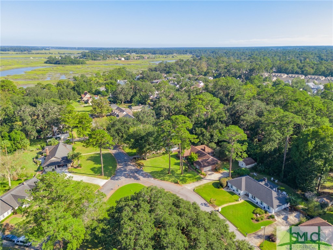
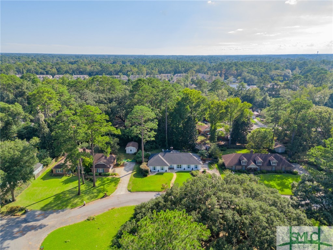
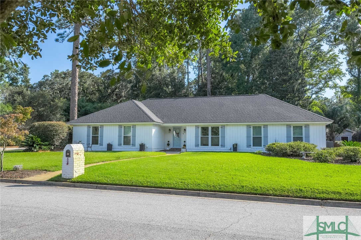
Facing the Proclaimed Oldest Oak In the Savannah Area, This Home is Not to be Missed in Beloved Majestic Oaks! Enjoy Meals with Views of This Historic Beauty- Estimated to be Upwards of 400 Years Old! This Home Had a Complete Makeover in 2022, with Professional Painting Inside and Out, New Architectural Roof, Bathroom Updates, and a Beautifully Overhauled Kitchen with Quartz Countertops, Updated Cabinetry, Double-Oven, and Herringbone Maple Floors! The Primary Suite Features Two Walk-in Closets and an Ensuite with New Dual-Sink Vanity and Spacious Dual-Head Tiled Shower. You Won't Want to Leave the Backyard! Flow Seamlessly from the All-Season Room to the Cafe-Lit Patio and Private Garden Surrounded by Lush Landscaping. The Low Country Scenery Greets You Daily as You Enter Bona Bella- Conveniently Just Minutes to Sandfly, Isle of Hope, Truman, Medical Arts Area, and the Historic District. Not Just a House, This Loving Home is Ready for You! Listing Agent is Proudly Related to Sellers.

3
beds

2
baths

2,294 Sq.Ft. LIVING AREA

0.43 Acres lot

Features & Amenities

Interior

  • total bedrooms3
  • Total bathrooms2
  • full bathrooms2
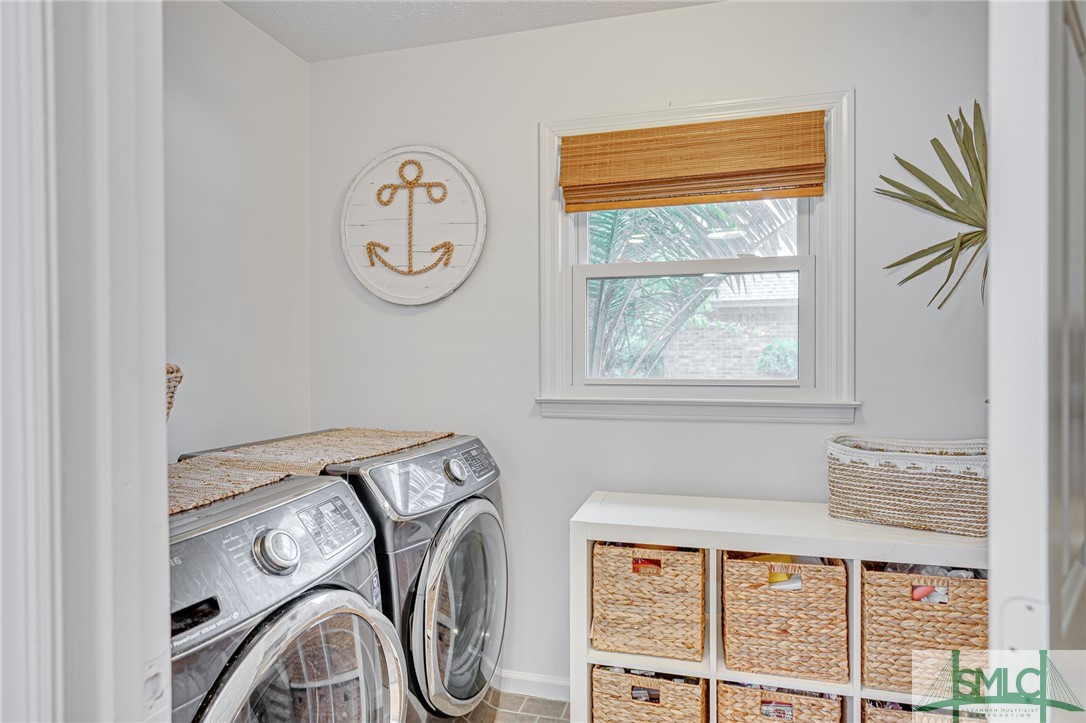
  • Laundry room Washer Hookup, Dryer Hookup, Laundry Room, Laundry Tub, Sink
  • Fireplace Gas, Living Room, Wood Burning
  • APPLIANCES Some Electric Appliances, Convection Oven, Cooktop, Double Oven, Dishwasher, Electric Water Heater, Disposal, Microwave, Plumbed For Ice Maker, Self Cleaning Oven
  • other interior Features Breakfast Bar, Breakfast Area, Cathedral Ceiling(s), Double Vanity, Entrance Foyer, Main Level Primary, Primary Suite, Pantry, Pull Down Attic Stairs, Separate Shower, Programmable Thermostat

Area & Lot

  • Status Sold
  • Date Sold November 25, 2024
  • Living Area2,294 Sq.Ft.
  • Lot Area0.43 Acres
  • MLS® IDSA320195
  • TypeResidential
  • YEAR BUILT1982
  • Architecture StylesRanch
  • Elementary SchoolIsle of Hope
  • Middle SchoolIsle of Hope
  • High SchoolJohnson

Exterior

  • STORIES1
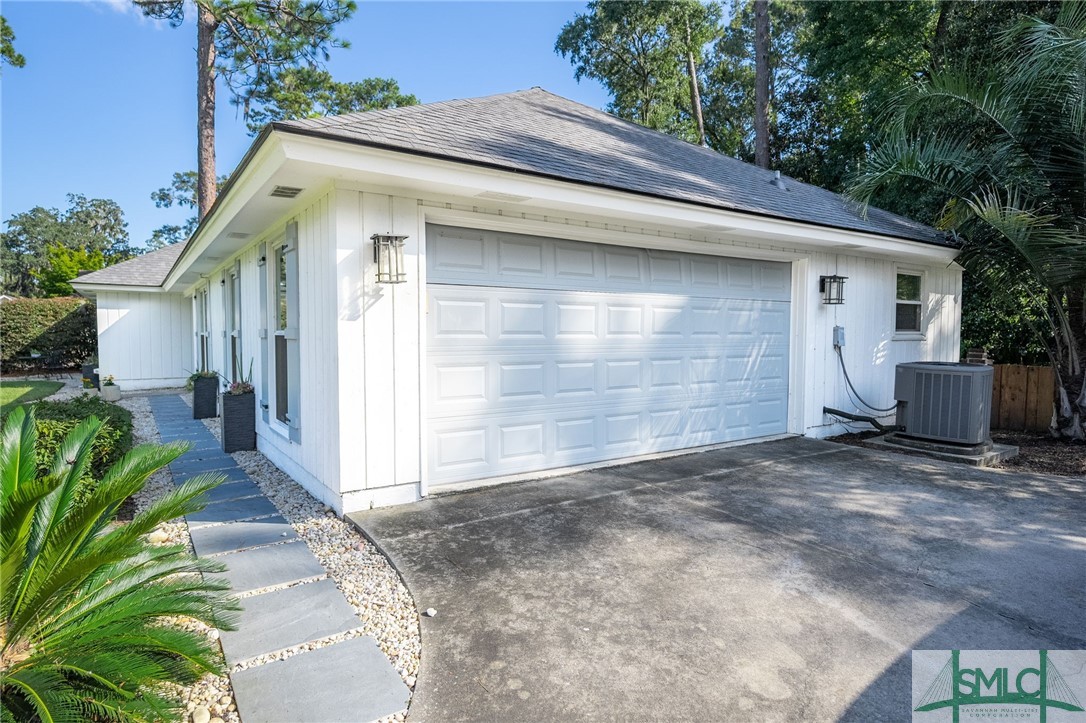
  • Garage Space2.0
  • water SourcePublic
  • utilitiesCable Available, Underground Utilities
  • roofAsphalt, Ridge Vents
  • lot featuresBack Yard, Greenbelt, Private
  • parkingAttached, Garage, Garage Door Opener, Kitchen Level, Rear/Side/Off Street
  • HEAT TYPECentral, Electric, Heat Pump
  • AIR CONDITIONINGCentral Air, Electric, Heat Pump
  • sewerPublic Sewer
  • SubstructureSlab

Financial

  • Sales Price$589,900
  • Zoning R1
View Virtual Tour

Work with Briana

You’re more than a transaction — you’re part of my community. Whether buying your first home, selling a place full of memories, or investing in your future, I guide you with care, honesty, and genuine support every step of the way.

Follow Us on Instagram