Leave a Message

By providing your contact information to Briana Holloway, your personal information will be processed in accordance with Briana Holloway's Privacy Policy. By checking the box(es) below, you consent to receive communications regarding your real estate inquiries and related marketing and promotional updates in the manner selected by you. For SMS text messages, message frequency varies. Message and data rates may apply. You may opt out of receiving further communications from Briana Holloway at any time. To opt out of receiving SMS text messages, reply STOP to unsubscribe.

Thank you for your message. I will be in touch with you shortly.

Explore Our Properties
1 Hedgewood Lane
1 Hedgewood Lane
1 Hedgewood Lane
1 Hedgewood Lane
1 Hedgewood Lane
1 Hedgewood Lane
1 Hedgewood Lane
1 Hedgewood Lane
1 Hedgewood Lane
1 Hedgewood Lane
1 Hedgewood Lane
1 Hedgewood Lane
1 Hedgewood Lane
1 Hedgewood Lane
1 Hedgewood Lane
1 Hedgewood Lane
1 Hedgewood Lane
1 Hedgewood Lane
1 Hedgewood Lane
1 Hedgewood Lane
1 Hedgewood Lane
1 Hedgewood Lane
1 Hedgewood Lane
1 Hedgewood Lane
1 Hedgewood Lane
1 Hedgewood Lane
1 Hedgewood Lane
1 Hedgewood Lane
1 Hedgewood Lane
1 Hedgewood Lane
1 Hedgewood Lane
1 Hedgewood Lane
1 Hedgewood Lane
1 Hedgewood Lane
1 Hedgewood Lane
1 Hedgewood Lane
1 Hedgewood Lane
1 Hedgewood Lane
1 Hedgewood Lane
1 Hedgewood Lane
1 Hedgewood Lane
1 Hedgewood Lane
1 Hedgewood Lane
1 Hedgewood Lane
1 Hedgewood Lane
1 Hedgewood Lane
1 Hedgewood Lane
1 Hedgewood Lane
1 Hedgewood Lane
1 Hedgewood Lane
1 Hedgewood Lane
1 Hedgewood Lane
1 Hedgewood Lane
1 Hedgewood Lane
1 Hedgewood Lane
1 Hedgewood Lane
1 Hedgewood Lane
1 Hedgewood Lane
1 Hedgewood Lane
1 Hedgewood Lane
1 Hedgewood Lane
1 Hedgewood Lane
1 Hedgewood Lane
1 Hedgewood Lane
1 Hedgewood Lane
1 Hedgewood Lane
1 Hedgewood Lane
1 Hedgewood Lane
1 Hedgewood Lane
1 Hedgewood Lane
1 Hedgewood Lane
1 Hedgewood Lane
1 Hedgewood Lane
SEE ALL PHOTOS
1 Hedgewood Lane
1 Hedgewood Lane
1 Hedgewood Lane
1 Hedgewood Lane
1 Hedgewood Lane
1 Hedgewood Lane
1 Hedgewood Lane
1 Hedgewood Lane
1 Hedgewood Lane
1 Hedgewood Lane
1 Hedgewood Lane
1 Hedgewood Lane
1 Hedgewood Lane
1 Hedgewood Lane
1 Hedgewood Lane
1 Hedgewood Lane
1 Hedgewood Lane
1 Hedgewood Lane
1 Hedgewood Lane
1 Hedgewood Lane
1 Hedgewood Lane
1 Hedgewood Lane
1 Hedgewood Lane
1 Hedgewood Lane
1 Hedgewood Lane
1 Hedgewood Lane
1 Hedgewood Lane
1 Hedgewood Lane
1 Hedgewood Lane
1 Hedgewood Lane
1 Hedgewood Lane
1 Hedgewood Lane
1 Hedgewood Lane
1 Hedgewood Lane
1 Hedgewood Lane
1 Hedgewood Lane
1 Hedgewood Lane
1 Hedgewood Lane
1 Hedgewood Lane
1 Hedgewood Lane
1 Hedgewood Lane
1 Hedgewood Lane
1 Hedgewood Lane
1 Hedgewood Lane
1 Hedgewood Lane
1 Hedgewood Lane
1 Hedgewood Lane
1 Hedgewood Lane
1 Hedgewood Lane
1 Hedgewood Lane
1 Hedgewood Lane
1 Hedgewood Lane
1 Hedgewood Lane
1 Hedgewood Lane
1 Hedgewood Lane
1 Hedgewood Lane
1 Hedgewood Lane
1 Hedgewood Lane
1 Hedgewood Lane
1 Hedgewood Lane
1 Hedgewood Lane
1 Hedgewood Lane
1 Hedgewood Lane
1 Hedgewood Lane
1 Hedgewood Lane
1 Hedgewood Lane
1 Hedgewood Lane
1 Hedgewood Lane
1 Hedgewood Lane
1 Hedgewood Lane
1 Hedgewood Lane
1 Hedgewood Lane
1 Hedgewood Lane
Sold

1 Hedgewood Lane

1 Hedgewood Lane, Savannah, GA 31411

$890,000
Corner Lot * Huge Yard * Golf Cart Garage * The Landings Lifestyle!
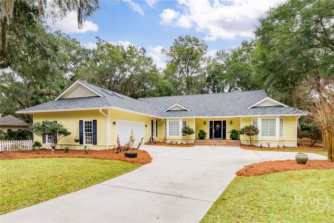
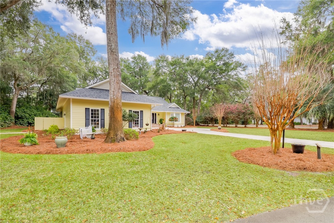
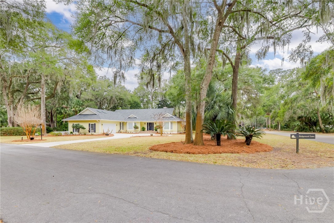
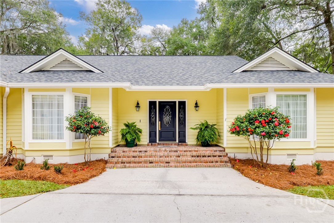
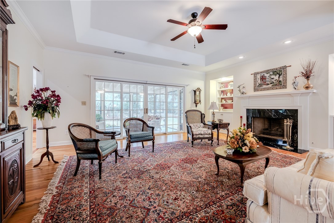
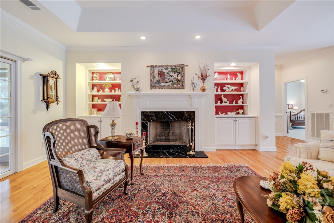
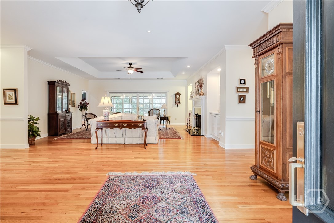
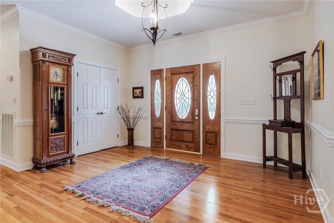
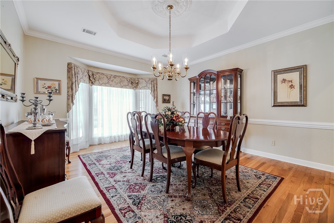
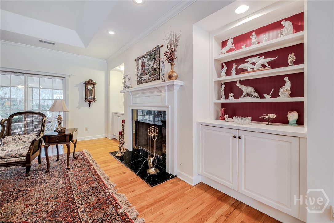
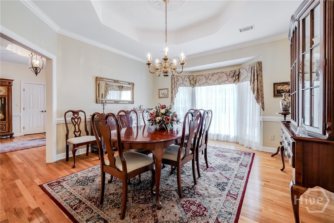
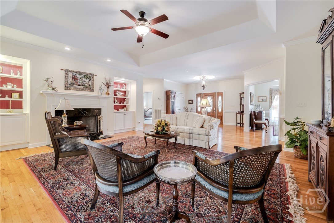
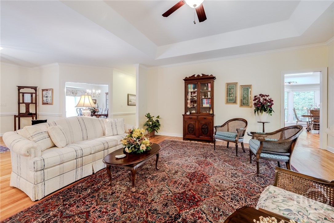
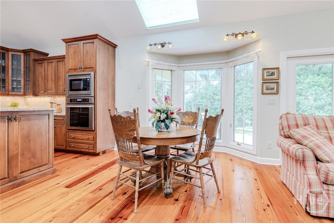
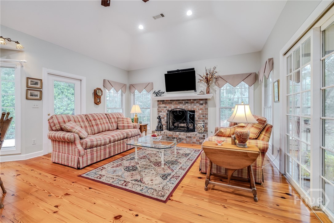
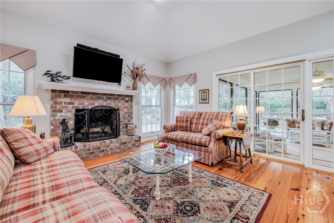
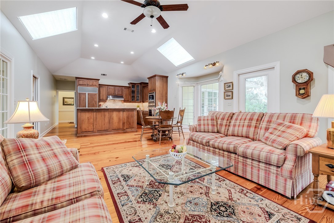
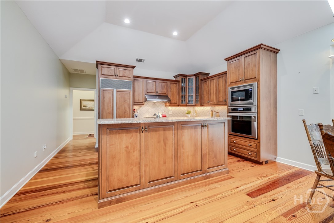
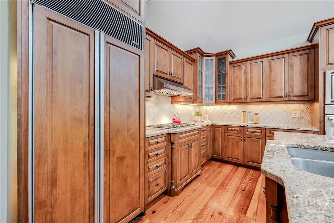
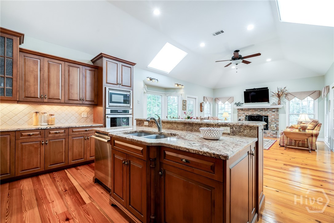
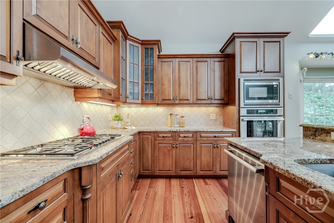
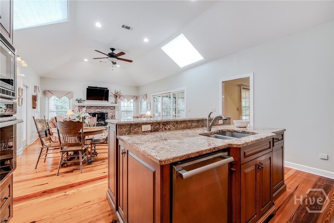
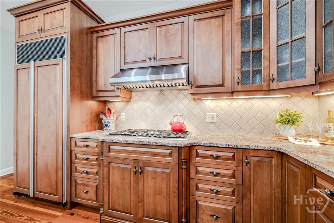
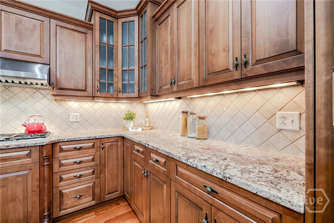
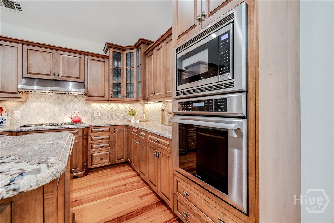
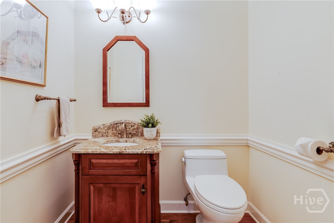
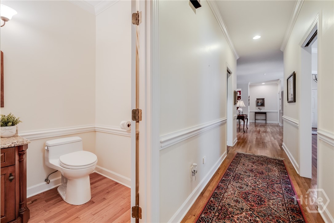
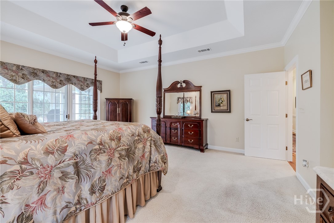
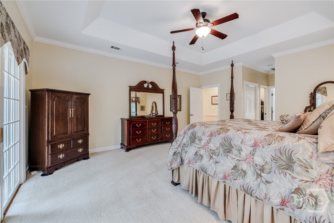
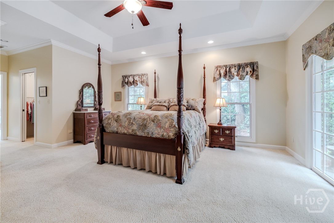
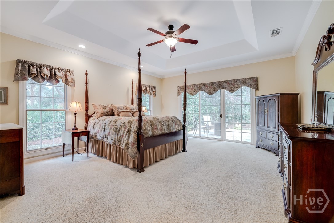
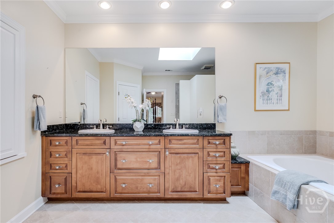
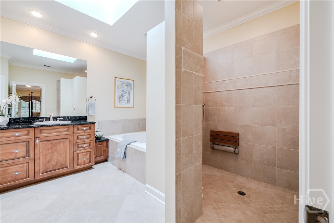
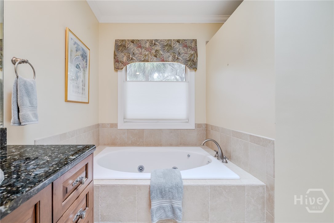
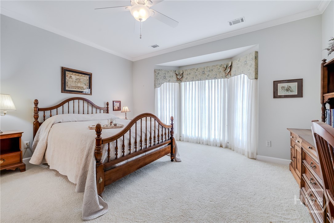
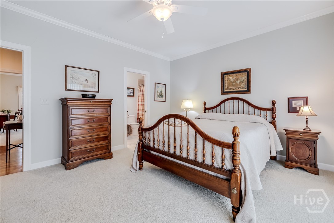
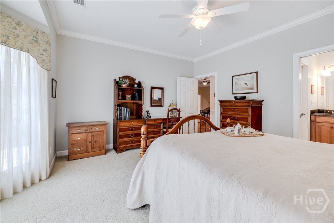
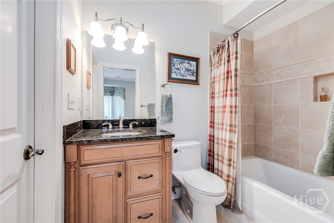
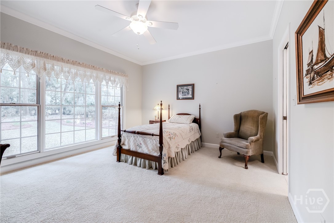
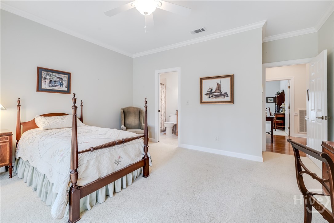
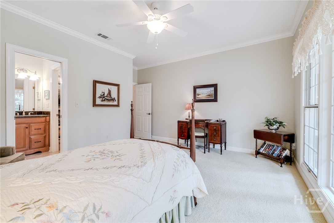
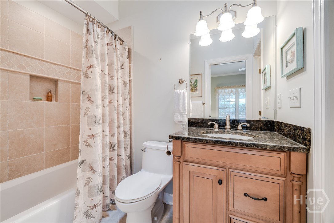
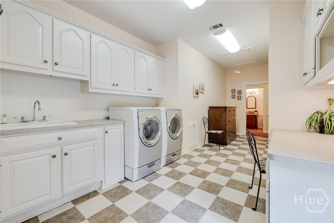
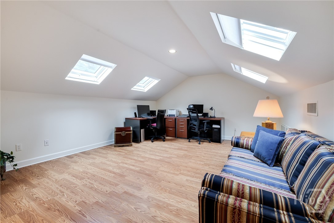
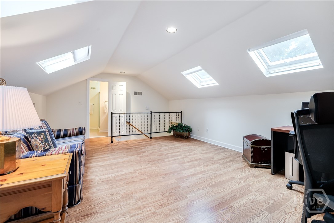
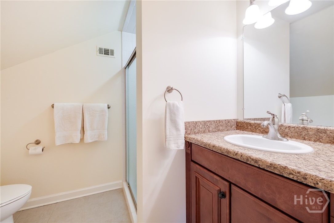
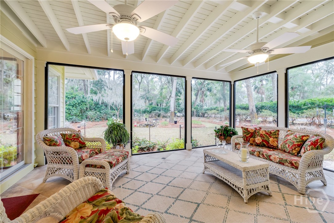
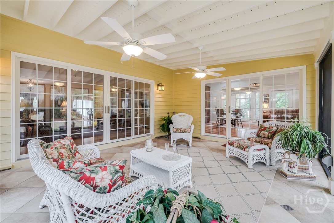
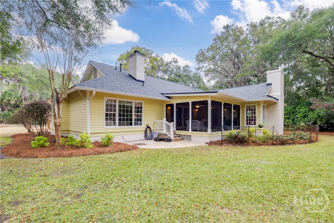
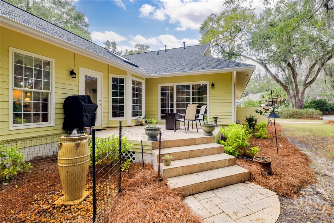
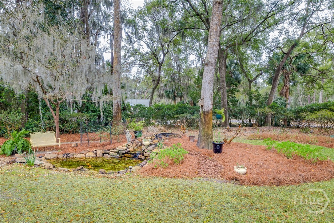
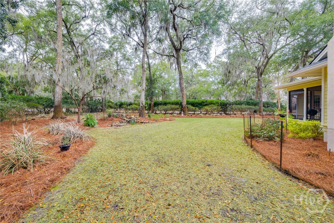
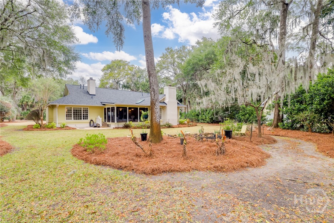
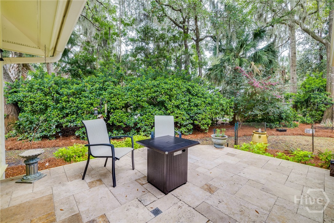
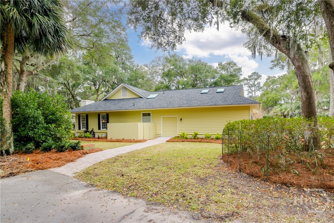
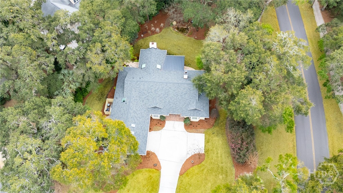
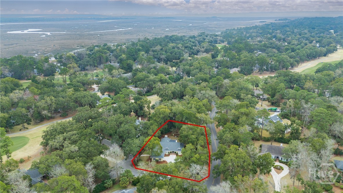
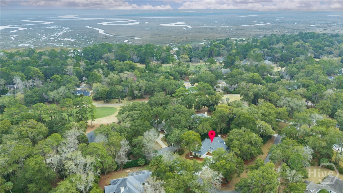
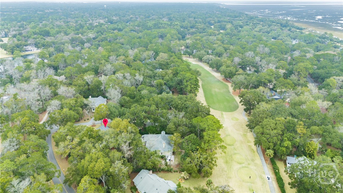
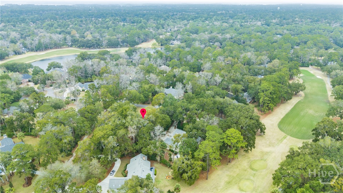
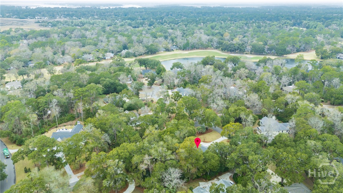
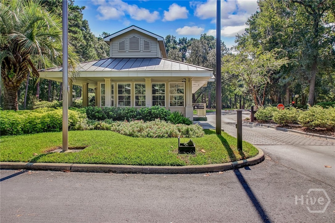
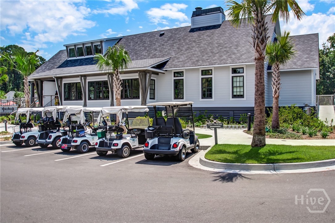
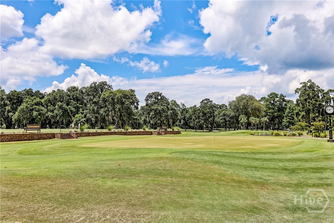
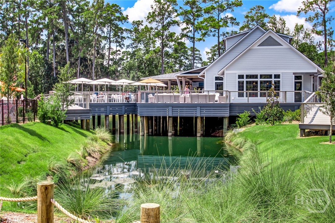
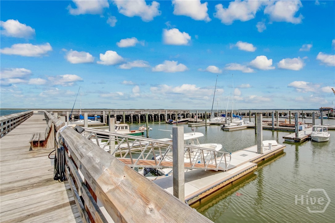
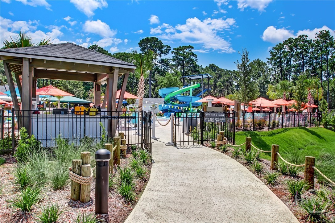
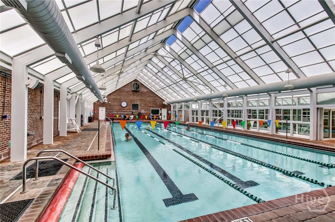
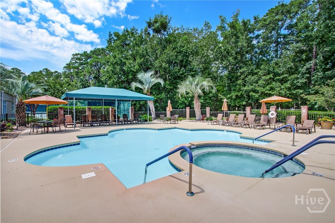
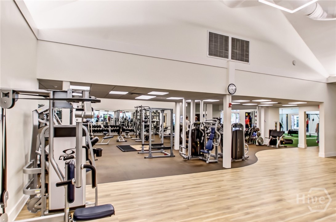
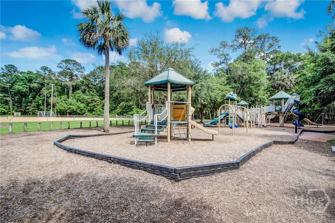
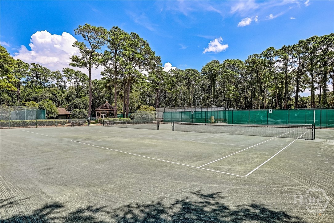
Welcome to 1 Hedgewood Lane in The Landings at Skidaway Island, a beautifully maintained 4-bedroom, 3.5-bath home situated on a spacious .62-acre corner lot with mature trees, lush landscaping, and a large private yard. A welcoming foyer opens to a bright and inviting living room and formal dining room, featuring gorgeous hardwood floors throughout the main living area, custom built-in bookshelves, wet bar and a cozy gas fireplace that creates a warm and comfortable gathering space. The chef's kitchen is designed for both everyday living and entertaining, offering abundant cabinetry, stainless steel appliances, a six-burner gas range, tile backsplash, and a sunny breakfast area. The kitchen opens to a comfortable sitting area anchored by a beautiful brick fireplace, creating the perfect space to relax or entertain. The split-bedroom floor plan provides privacy and flexibility. The spacious primary suite features trey ceilings and private patio access, while the primary bathroom includes dual vanities, a Jacuzzi soaking tub, a large tiled walk-in shower, and generous his-and-her closets. Two additional guest bedrooms are located on the main level, each with their own bathrooms, ideal for family or visitors. The large laundry room with sink offers plenty of space and convenience. Upstairs, the fourth bedroom with full bath provides flexible space that could serve as a guest suite, office, media room, or bonus room. Outdoor living shines with a large screened porch overlooking the private backyard, perfect for relaxing, entertaining or enjoying nature. Additional features include a central vac, two-car garage plus a golf cart garage, ideal for enjoying the unique lifestyle of The Landings. Residents enjoy access to incredible community amenities including six championship golf courses, two marinas, multiple pools, tennis and pickleball courts, dining, a dog park, and more than 30 miles of walking and biking trails. The community also features a 52,000 sq ft wellness center and spa. (Some amenities require optional memberships and other fees.) Experience resort-style coastal living in one of Savannah's most sought-after gated communities!

4
beds

5
baths

3,411 Sq.Ft. LIVING AREA

0.62 Acres lot

Tiffany Wolfe

Tiffany Wolfe

Features & Amenities

Interior

  • total bedrooms4
  • Total bathrooms5
  • full bathrooms4
  • half bathroom1
  • Laundry room Washer Hookup, Dryer Hookup, Laundry Room, Laundry Tub, Sink
  • Fireplace Gas, Kitchen, Living Room
  • APPLIANCES Dryer, Dishwasher, Gas Water Heater, Microwave, Oven, Range, Refrigerator, Washer
  • other interior Features Wet Bar, Breakfast Bar, Built-in Features, Breakfast Area, Double Vanity, Entrance Foyer, Jetted Tub, Main Level Primary, Separate Shower

Area & Lot

  • Status Sold
  • Date Sold April 17, 2026
  • Living Area3,411 Sq.Ft.
  • Lot Area0.62 Acres
  • MLS® IDSA350640
  • TypeResidential
  • YEAR BUILT1988
  • NeighborhoodThe Landings
  • Architecture StylesTraditional

Exterior

  • STORIES1
  • Garage Space2.0
  • water SourcePublic
  • PoolCommunity
  • lot featuresCorner Lot, Garden, Sprinkler System, Wooded
  • parkingAttached
  • HEAT TYPECentral, Gas
  • AIR CONDITIONINGCentral Air, Electric
  • sewerPublic Sewer
  • other exterior FeaturesDeck, Dock

Financial

  • Sales Price$890,000
  • HOA $2,594/yr
  • Zoning PUD
1 Hedgewood Lane
1 Hedgewood Lane

A welcoming foyer opens to a bright and inviting living room and formal dining room.

– Mcintosh Realty Team
1 Hedgewood Lane
View Virtual Tour

Work with Briana

You’re more than a transaction — you’re part of my community. Whether buying your first home, selling a place full of memories, or investing in your future, I guide you with care, honesty, and genuine support every step of the way.

Follow Us on Instagram